Your DREAM home is here! Nestled on a corner lot, this gorgeous property showcases luxurious living and meticulous design. Offering 4 beds, 2.5 baths, RV gate, delightful landscape, and a 4-car garage w/attached cabinets. Discover a welcoming living & dining room - a perfect setting for formal social gatherings! The large family room, with a media niche, is the hub for leisure & relaxation. You'll love the gourmet kitchen boasting granite counters, plenty of cabinets, travertine tile backsplash, a pantry, a 2-tier island w/breakfast bar, and SS appliances w/wall ovens. Also including a cozy nook w/bay window and a dry bar w/wine fridge & cooler. Vaulted ceilings, designer paint, archways, tile & wood flooring, surround sound, and tons of natural light are some attributes worth mentioning. Double-door primary bedroom has access to the back and an ensuite with dual granite sinks & a walk-in closet. Secondary bedrooms enjoy soft carpet, with two of them having plantation shutters. Laundry room with sink & cabinets for added convenience. Beyond the impressive interior, the spacious backyard is a veritable oasis of relaxation and entertainment! The covered patio, aesthetically pleasing pavers, and charming pergola form an inviting space for outdoor activities. The sparkling blue pool is the crown jewel, promising invigorating swims. A built-in BBQ with a seating bar sets the scene for fantastic outdoor meals, and a fire pit table surrounded by built-in seating gives you the ideal spot for stargazing and fireside chats. Located in the desirable lake Community of Sierra Verde, featuring sports courts, picnic areas, playgrounds, and verdant greenbelts. What are you waiting for? Pack your bags and move in!
Sold for $745,000
$745,000
21106 N 70TH Drive, Glendale, AZ 85308
4beds
2,944sqft
Single Family Residence
Built in 1998
10,763 Square Feet Lot
$794,900 Zestimate®
$253/sqft
$3,847 Estimated rent
Home value
$794,900
$755,000 - $835,000
$3,847/mo
Zestimate® history
Owner options
List your home for rent
$3,847/mo
Rent Zestimate®
Find your next renter with Zillow Rental Manager. Plus, with online applications, you can quickly screen prospective tenants – for free.
$3,847/mo
Rent Zestimate®
Refinance and save
$3,824/mo
Est. payment
Refinancing to a lower rate could help reduce your monthly payments and save thousands over the life of the loan.
$3,824/mo
Est. payment
Explore your selling options
Work with a Zillow partner agent
Leverage their expertise and Zillow's premium Showcase listings to get your home seen by more buyers.
Get startedList with your own agent
Get your home in front of millions of buyers by listing it on Zillow.
Learn how to do itSell it yourself
Take full control of how buyers see your home on Zillow by listing For Sale by Owner (FSBO).
List your homeWhat's special
Covered patioRv gateSpacious backyardLuxurious livingDelightful landscapeBreakfast barWine fridge
Zillow last checked:
Listing updated:
Listed by:
Jaime Escarcega 602-820-5775,
West USA Realty
Bought with:
Nicasio F. Bacani, III, SA646367000
Good Company Real Estate
Source: ARMLS,MLS#: 6583951
Facts & features
Interior
Bedrooms & bathrooms
- Bedrooms: 4
- Bathrooms: 3
- Full bathrooms: 2
- 1/2 bathrooms: 1
Heating
- Natural Gas
Cooling
- Central Air, Ceiling Fan(s)
Appliances
- Included: Built-in Microwave, Dishwasher, Disposal, Gas Range, Gas Oven
- Laundry: Inside, Gas Dryer Hookup
Features
- High Speed Internet, Granite Counters, Double Vanity, Eat-in Kitchen, Breakfast Bar, 9+ Flat Ceilings, No Interior Steps, Vaulted Ceiling(s), Kitchen Island, Pantry, 3/4 Bath Master Bdrm
- Flooring: Carpet, Tile, Wood
- Windows: Double Pane Windows
- Has basement: No
- Has fireplace: No
- Fireplace features: Fire Pit
Interior area
- Total structure area: 2,944
- Total interior livable area: 2,944 sqft
Property
Parking
- Total spaces: 8
- Parking features: RV Gate, Garage Door Opener, Direct Access, Attch'd Gar Cabinets
- Garage spaces: 4
- Uncovered spaces: 4
Features
- Stories: 1
- Patio & porch: Covered, Patio
- Exterior features: Built-in Barbecue
- Has private pool: Yes
- Spa features: None
- Fencing: Block
Lot
- Size: 10,763 Square Feet
- Features: East/West Exposure, Corner Lot, Desert Back, Gravel/Stone Front, Gravel/Stone Back
Details
- Additional structures: Gazebo
- Parcel number: 20021121
Construction
Type & style
- Home type: SingleFamily
- Architectural style: Ranch
- Property subtype: Single Family Residence
Materials
- Stucco, Wood Frame, Painted
- Roof: Tile
Condition
- Year built: 1998
Details
- Builder name: Jackson Properties
Utilities & green energy
- Sewer: Public Sewer
- Water: City Water
Community & HOA
Community
- Features: Lake, Playground, Biking/Walking Path
- Subdivision: SIERRA VERDE PARCEL C
HOA
- Has HOA: Yes
- Services included: Maintenance Grounds
- HOA fee: $420 semi-annually
- HOA name: Sierra Verde
- HOA phone: 602-437-4777
Location
- Region: Glendale
Financial & listing details
- Price per square foot: $253/sqft
- Tax assessed value: $625,600
- Annual tax amount: $3,898
- Date on market: 8/3/2025
- Cumulative days on market: 224 days
- Listing terms: Cash,Conventional,FHA,VA Loan
- Ownership: Fee Simple
Price history
| Date | Event | Price |
|---|---|---|
| 4/25/2024 | Sold | $745,000-6.3%$253/sqft |
Source:  ARMLS #6583951 Report a problem ARMLS #6583951 Report a problem | ||
| 3/20/2024 | Pending sale | $795,000$270/sqft |
Source: ARMLS #6583951 Report a problem | ||
| 3/14/2024 | Listed for sale | $795,000$270/sqft |
Source: ARMLS #6583951 Report a problem | ||
| 2/26/2024 | Pending sale | $795,000$270/sqft |
Source: ARMLS #6583951 Report a problem | ||
| 2/24/2024 | Listed for sale | $795,000-1.9%$270/sqft |
Source: ARMLS #6583951 Report a problem | ||
| 10/27/2023 | Contingent | $810,000$275/sqft |
Source: ARMLS #6583951 Report a problem | ||
| 9/27/2023 | Price change | $810,000-1.7%$275/sqft |
Source: ARMLS #6583951 Report a problem | ||
| 9/12/2023 | Price change | $823,900-0.1%$280/sqft |
Source: ARMLS #6583951 Report a problem | ||
| 9/1/2023 | Price change | $824,900-2.8%$280/sqft |
Source: ARMLS #6583951 Report a problem | ||
| 8/15/2023 | Price change | $849,000-1.8%$288/sqft |
Source: ARMLS #6583951 Report a problem | ||
| 8/10/2023 | Price change | $864,900-1.2%$294/sqft |
Source: ARMLS #6583951 Report a problem | ||
| 7/24/2023 | Listed for sale | $875,000+4.8%$297/sqft |
Source: ARMLS #6583951 Report a problem | ||
| 10/7/2022 | Listing removed | $835,000$284/sqft |
Source: ARMLS #6445943 Report a problem | ||
| 9/8/2022 | Price change | $835,000-1.8%$284/sqft |
Source: ARMLS #6445943 Report a problem | ||
| 9/1/2022 | Price change | $850,000-2.3%$289/sqft |
Source: ARMLS #6445943 Report a problem | ||
| 8/6/2022 | Listed for sale | $870,000+87.1%$296/sqft |
Source: ARMLS #6445943 Report a problem | ||
| 11/8/2019 | Sold | $465,000-3.1%$158/sqft |
Source: ARMLS #5902843 Report a problem | ||
| 6/27/2019 | Price change | $480,000-1%$163/sqft |
Source: Realty ONE Group #5902843 Report a problem | ||
| 5/24/2019 | Price change | $485,000-0.8%$165/sqft |
Source: Realty ONE Group #5902843 Report a problem | ||
| 5/9/2019 | Price change | $489,000-0.2%$166/sqft |
Source: Realty ONE Group #5902843 Report a problem | ||
| 4/25/2019 | Price change | $490,000-1%$166/sqft |
Source: Realty ONE Group #5902843 Report a problem | ||
| 3/29/2019 | Listed for sale | $495,000-1%$168/sqft |
Source: Realty ONE Group #5902843 Report a problem | ||
| 8/22/2018 | Listing removed | $499,999$170/sqft |
Source: Realty ONE Group #5789771 Report a problem | ||
| 7/6/2018 | Listed for sale | $499,999+94.8%$170/sqft |
Source: Realty ONE Group #5789771 Report a problem | ||
| 3/24/1998 | Sold | $256,687$87/sqft |
Source: Public Record Report a problem | ||
Public tax history
| Year | Property taxes | Tax assessment |
|---|---|---|
| 2025 | $3,998 +0.7% | $62,560 -8.9% |
| 2024 | $3,969 +1% | $68,700 +55.7% |
| 2023 | $3,931 +0.8% | $44,129 -8.7% |
| 2022 | $3,898 -2.6% | $48,310 +8.4% |
| 2021 | $4,001 +2.8% | $44,550 +8.5% |
| 2020 | $3,891 +2.7% | $41,050 +2.4% |
| 2019 | $3,788 | $40,080 +7.7% |
| 2018 | $3,788 +3.1% | $37,200 +13% |
| 2017 | $3,674 +5.4% | $32,930 +1.1% |
| 2016 | $3,484 +4.3% | $32,580 +0.3% |
| 2015 | $3,339 | $32,480 +3.5% |
| 2014 | -- | $31,380 +12% |
| 2013 | -- | $28,020 -1.3% |
| 2012 | -- | $28,400 -3.9% |
| 2011 | -- | $29,550 -15% |
| 2010 | -- | $34,780 -13.7% |
| 2009 | -- | $40,300 -15.9% |
| 2008 | -- | $47,900 +5.4% |
| 2007 | -- | $45,450 +47.1% |
| 2006 | -- | $30,900 |
| 2005 | -- | $30,900 +16.4% |
| 2004 | -- | $26,550 |
| 2003 | -- | $26,550 +34.8% |
| 2002 | -- | $19,700 |
Find assessor info on the county website
Neighborhood: Arrowhead Ranch
Nearby homes
- $774,700-- bd3 ba3.1k sqft21112 N 70th Dr, Glendale, AZ 85308Off Market
- $812,3005 bd3 ba3.6k sqft7042 W Firebird Dr, Glendale, AZ 85308Off Market

- $780,0004 bd3 ba2.9k sqft21118 N 70th Dr, Glendale, AZ 85308Sold
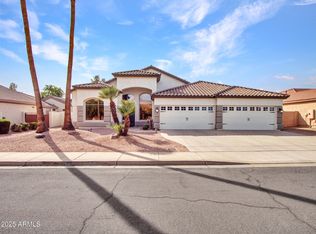
- $710,900-- bd3 ba2.9k sqft7037 W Quail Ave, Glendale, AZ 85308Off Market
- $696,0004 bd3 ba3.2k sqft21105 N 71st Dr, Glendale, AZ 85308Off Market
- $620,5004 bd2 ba2.2k sqft21111 N 71st Dr, Glendale, AZ 85308Off Market
- $888,5004 bd2 ba2.9k sqft7045 W Firebird Dr, Glendale, AZ 85308Off Market
- $799,100-- bd4 ba2.9k sqft7036 W Firebird Dr, Glendale, AZ 85308Off Market
Nearby schools
GreatSchools rating
- 10/10Sierra Verde Elementary SchoolGrades: PK-8Distance: 0.2 mi
- 9/10Mountain Ridge High SchoolGrades: 7-12Distance: 1.1 mi
Schools provided by the listing agent
- Elementary: Sierra Verde Elementary
- Middle: Sierra Verde Elementary
- High: Mountain Ridge High School
- District: Deer Valley Unified District
Source: ARMLS. This data may not be complete. We recommend contacting the local school district to confirm school assignments for this home.
Get a cash offer in 3 minutes
Find out how much your home could sell for in as little as 3 minutes with a no-obligation cash offer.
Estimated market value
$794,900
Get a cash offer in 3 minutes
Find out how much your home could sell for in as little as 3 minutes with a no-obligation cash offer.
Estimated market value
$794,900
- Arizona
- Maricopa County
- Glendale
- 85308
- Arrowhead Ranch
- 21106 N 70TH Drive
Nearby cities
Nearby neighborhoods
Nearby zip codes
Other Glendale Topics
