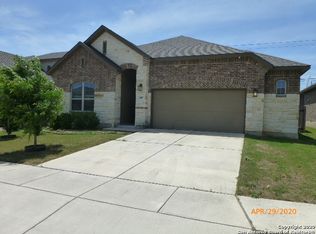
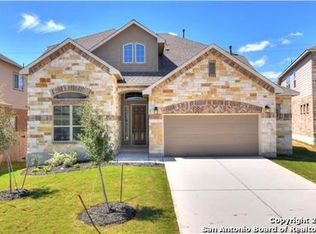
This 1-story, 3 bedrooms, 2.5 bathroom, 2-car garage home features a very attractive brick and stone exterior with a gorgeous arch accents to entry of porch and arched window with divided light. This Hackberry floor plan with a large family room adorn by a beautiful corner fireplace with stone surround to the 10 ft. ceilings. The family room adjoining the beautiful gourmet kitchen, featuring gas cook top and large island with bar make this home perfect for entertaining. The owner's bedroom is has 10 ft. ceilings with crown molding, a tray ceiling and bay window. The master bath features a large granite double vanity, roomy walk in shower and garden tub. One of the secondary bedrooms is large, is midway down the hall from the entry has a full bath next to it and be used as a bedroom, study or what every man desires, the man cave. This home also features a formal dining room with plenty of wall space for buffet and china cabinets. The oversized utility room gives plenty of room for second refrigerator or freezer. The roomy garage featuring an additional 5' shop extension is completely sheet rocked, textured and painted. This great home is located in the very desirable NEISD with the highly rated Johnson High School, Tex Hill Middle School and Bulverde Creek elementary. MLS#: 1173623
This property is not currently displayed as for sale or rent on Zillow. This may be different from what's on other websites or public sources.