The moment you step inside this home, you will be mesmerized by the wall of windows looking out to the Willamette River. Exposed wood beams and vaulted ceilings highlight the main living space. Sliding glass garage doors enclose the covered patio area, while an expansive, terraced deck leads you to your own personal boat dock. A 36' by 30' outbuilding gives you plenty of room to store your boats, RV or any other toys you need tucked away. After a day on the river, your spa-like primary suite awaits you with an unbeatable view from your custom soaker tub or off of the private balcony. All of this is capped off with nearly a full acre of beautifully landscaped grounds. A Ture Must See to Believe!
Sold
$1,300,000
21107 S Highway 99e, Oregon City, OR 97045
3beds
2,785sqft
Residential, Single Family Residence
Built in 1980
0.94 Acres Lot
$1,340,800 Zestimate®
$467/sqft
$3,948 Estimated rent
Home value
$1,340,800
$1.23M - $1.46M
$3,948/mo
Zestimate® history
Owner options
List your home for rent
$3,948/mo
Rent Zestimate®
Find your next renter with Zillow Rental Manager. Plus, with online applications, you can quickly screen prospective tenants – for free.
$3,948/mo
Rent Zestimate®
Refinance and save
$6,395/mo
Est. payment
Refinancing to a lower rate could help reduce your monthly payments and save thousands over the life of the loan.
$6,395/mo
Est. payment
Explore your selling options
Work with a Zillow partner agent
Leverage their expertise and Zillow's premium Showcase listings to get your home seen by more buyers.
Get startedList with your own agent
Get your home in front of millions of buyers by listing it on Zillow.
Learn how to do itSell it yourself
Take full control of how buyers see your home on Zillow by listing For Sale by Owner (FSBO).
List your homeWhat's special
Zillow last checked:
Listing updated:
Listed by:
Dustin Funes 503-314-2592,
Premiere Property Group, LLC
Bought with:
Troy DeVries, 201236644
John L. Scott Sandy
Source: RMLS (OR),MLS#: 24626449
Facts & features
Interior
Bedrooms & bathrooms
- Bedrooms: 3
- Bathrooms: 4
- Full bathrooms: 3
- Partial bathrooms: 1
- Main level bathrooms: 3
Rooms
- Room types: Mud Room, Bedroom 2, Bedroom 3, Dining Room, Family Room, Kitchen, Living Room, Primary Bedroom
Primary bedroom
- Features: Balcony, Fireplace, Sliding Doors, Cork Floor, Double Closet, Double Sinks, Suite, Walkin Shower, Washer Dryer
- Level: Upper
- Area: 320
- Dimensions: 20 x 16
Bedroom 2
- Features: Bathroom, Deck, Skylight, Sliding Doors, Double Closet
- Level: Main
- Area: 180
- Dimensions: 15 x 12
Bedroom 3
- Level: Main
- Area: 220
- Dimensions: 22 x 10
Dining room
- Features: Vaulted Ceiling, Wood Floors
- Level: Main
- Area: 176
- Dimensions: 16 x 11
Family room
- Features: Bathroom, Patio
- Level: Main
- Area: 435
- Dimensions: 29 x 15
Kitchen
- Features: Dishwasher, Disposal, Nook, Pantry, Granite, Vaulted Ceiling, Wood Floors
- Level: Main
- Area: 210
- Width: 14
Living room
- Features: Deck, Great Room, Sliding Doors, Vaulted Ceiling
- Level: Main
- Area: 578
- Dimensions: 34 x 17
Heating
- Forced Air, Heat Pump, Fireplace(s)
Cooling
- Heat Pump
Appliances
- Included: Dishwasher, Disposal, Free-Standing Refrigerator, Stainless Steel Appliance(s), Wine Cooler, Washer/Dryer, Electric Water Heater
- Laundry: Laundry Room
Features
- Ceiling Fan(s), Granite, High Ceilings, Soaking Tub, Sound System, Vaulted Ceiling(s), Bathroom, Double Closet, Nook, Pantry, Great Room, Balcony, Double Vanity, Suite, Walkin Shower, Storage, Kitchen Island
- Flooring: Cork, Tile, Wood, Concrete
- Doors: Sliding Doors
- Windows: Double Pane Windows, Vinyl Frames, Vinyl Window Double Paned, Skylight(s)
- Basement: Crawl Space
- Number of fireplaces: 2
- Fireplace features: Propane
Interior area
- Total structure area: 2,785
- Total interior livable area: 2,785 sqft
Property
Parking
- Total spaces: 2
- Parking features: Off Street, RV Access/Parking, RV Boat Storage, Garage Door Opener, Attached, Extra Deep Garage, Oversized
- Attached garage spaces: 2
Accessibility
- Accessibility features: Garage On Main, Minimal Steps, Natural Lighting, Utility Room On Main, Walkin Shower, Accessibility
Features
- Stories: 2
- Patio & porch: Covered Deck, Covered Patio, Deck, Porch, Patio
- Exterior features: Dock, Garden, Raised Beds, Yard, Balcony
- Has view: Yes
- View description: River
- Has water view: Yes
- Water view: River
- Waterfront features: River Front
- Body of water: Willamette River
Lot
- Size: 0.94 Acres
- Features: Gentle Sloping, Private, Sprinkler, SqFt 20000 to Acres1
Details
- Additional structures: Dock, Outbuilding, RVParking, RVBoatStorage, ToolShed, RVBoatStoragenull, Workshop
- Parcel number: 00765586
Construction
Type & style
- Home type: SingleFamily
- Architectural style: Contemporary
- Property subtype: Residential, Single Family Residence
Materials
- Metal Siding, Cedar
- Foundation: Concrete Perimeter
- Roof: Composition
Condition
- Resale
- New construction: No
- Year built: 1980
Utilities & green energy
- Electric: 220 Volts
- Gas: Propane
- Sewer: Septic Tank
- Water: Well
Community & HOA
Community
- Subdivision: Willamette River Frontage
HOA
- Has HOA: No
Location
- Region: Oregon City
Financial & listing details
- Price per square foot: $467/sqft
- Tax assessed value: $1,217,892
- Annual tax amount: $10,027
- Date on market: 5/9/2024
- Cumulative days on market: 372 days
- Listing terms: Cash,Conventional
- Road surface type: Paved
Price history
| Date | Event | Price |
|---|---|---|
| 10/11/2024 | Sold | $1,300,000-13.3%$467/sqft |
Source:  RMLS (OR) #24626449 Report a problem RMLS (OR) #24626449 Report a problem | ||
| 9/4/2024 | Pending sale | $1,499,900$539/sqft |
Source: RMLS (OR) #24626449 Report a problem | ||
| 8/21/2024 | Listed for sale | $1,499,900$539/sqft |
Source: RMLS (OR) #24626449 Report a problem | ||
Public tax history
| Year | Property taxes | Tax assessment |
|---|---|---|
| 2025 | $10,548 +2.9% | $737,119 +3% |
| 2024 | $10,256 +2.3% | $715,650 +3% |
| 2023 | $10,028 +6.9% | $694,806 +3% |
| 2022 | $9,377 +4.1% | $674,569 +3% |
| 2021 | $9,012 +1.5% | $654,922 +3% |
| 2020 | $8,876 +5.5% | $635,847 +3% |
| 2019 | $8,412 +2.1% | $617,328 +3% |
| 2018 | $8,239 | $599,348 +3% |
| 2017 | $8,239 +6.2% | $581,891 +3% |
| 2016 | $7,761 | $564,943 +3% |
| 2015 | $7,761 +3.7% | $548,488 +3% |
| 2014 | $7,484 +5.8% | $532,513 +3% |
| 2013 | $7,074 +3.3% | $517,003 +3% |
| 2012 | $6,846 +2.5% | $501,945 +3% |
| 2011 | $6,680 +2.8% | $487,325 +3% |
| 2010 | $6,499 +1.9% | $473,131 +3% |
| 2009 | $6,376 +9% | $459,350 +3% |
| 2008 | $5,851 +2.2% | $445,971 +3% |
| 2007 | $5,725 +3.5% | $432,982 +3% |
| 2006 | $5,533 -1.5% | $420,371 +3% |
| 2005 | $5,615 +1.2% | $408,127 +3% |
| 2004 | $5,547 +3.7% | $396,240 +3% |
| 2003 | $5,351 +3.1% | $384,699 +3% |
| 2002 | $5,189 +1.9% | $373,494 +3% |
| 2001 | $5,091 +4% | $362,616 +3% |
| 2000 | $4,898 | $352,054 |
Find assessor info on the county website
Neighborhood: 97045
Nearby homes
- $2,000,0003 bd2 ba2.9k sqft21123 S Highway 99e, Oregon City, OR 97045Sold
- $816,3004 bd2 ba2.7k sqft21091 S Highway 99e, Oregon City, OR 97045Off Market
- $989,0003 bd2 ba1.4k sqft21145 S Highway 99e, Oregon City, OR 97045Off Market
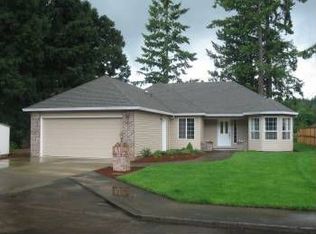
- $1,299,0003 bd2 ba2.8k sqft21075 S Highway 99e, Oregon City, OR 97045For Sale

- $2,060,6440.83 acres21077 S Highway 99e, Oregon City, OR 97045Off Market
- $1,394,9004 bd3 ba3.2k sqft21041 S Highway 99e, Oregon City, OR 97045Off Market
- $945,1005 bd3 ba3.6k sqft21011 S Highway 99e, Oregon City, OR 97045Off Market
- $2,953,3003 bd4 ba5.2k sqft276 SW Forest Cove Rd, West Linn, OR 97068Off Market
Nearby schools
GreatSchools rating
- 4/10William Knight Elementary SchoolGrades: K-6Distance: 3.3 mi
- 3/10Baker Prairie Middle SchoolGrades: 7-8Distance: 3.4 mi
- 7/10Canby High SchoolGrades: 9-12Distance: 3.8 mi
Schools provided by the listing agent
- Elementary: Knight
- Middle: Baker Prairie
- High: Canby
Source: RMLS (OR). This data may not be complete. We recommend contacting the local school district to confirm school assignments for this home.
Get a cash offer in 3 minutes
Find out how much your home could sell for in as little as 3 minutes with a no-obligation cash offer.
Estimated market value
$1,340,800
Get a cash offer in 3 minutes
Find out how much your home could sell for in as little as 3 minutes with a no-obligation cash offer.
Estimated market value
$1,340,800
- Oregon
- Clackamas County
- Oregon City
- 97045
- 21107 S Highway 99e
