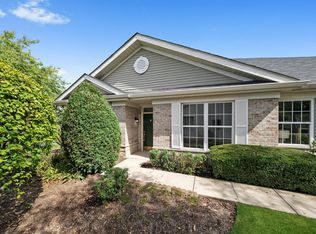
This is the one! Updated and upgraded ranch townhome with amazing golf course views in Carillon active adult community. Open floor plan boasts remodeled kitchen w/white cabinets, stainless steel appliances incl range w/double oven & french door fridge, quartz countertops & extensive lighting. Eating area is open to dining room that could also be used as family room + there is a large, separate living room. Primary bedroom w/big walk-in closet + private bath. Two good sized spare bedrooms + full hall bath. Laundry room w/additional storage. Sunroom/enclosed porch offers amazing views. Newer wood laminate flooring in living/sleeping areas. White trim w/6panel doors & 9' ceilings throughout. HVAC replaced in 2018. Kitchen remodel w/new appliances in 2019. Attached 2+ car garage w/plenty of space for storage. Private deck w/views of the 5th green, entire 6th hole & 7th tee box. Extensive landscaping & paver walls around the property. Gated 55+ community w/giant clubhouse, indoor/outdoor pools, sport courts, 27 holes of golf & tons of activities. Great location, convenient to everything including shopping, dining & highways.
Closed
$345,000
21107 W Cypress Ct, Plainfield, IL 60544
3beds
1,693sqft
Townhouse, Single Family Residence
Built in 1997
-- sqft lot
$368,300 Zestimate®
$204/sqft
$2,717 Estimated rent
Home value
$368,300
$350,000 - $387,000
$2,717/mo
Zestimate® history
Owner options
List your home for rent
$2,717/mo
Rent Zestimate®
Find your next renter with Zillow Rental Manager. Plus, with online applications, you can quickly screen prospective tenants – for free.
$2,717/mo
Rent Zestimate®
Refinance and save
$2,780/mo
Est. payment
Refinancing to a lower rate could help reduce your monthly payments and save thousands over the life of the loan.
$2,780/mo
Est. payment
Explore your selling options
Work with a Zillow partner agent
Leverage their expertise and Zillow's premium Showcase listings to get your home seen by more buyers.
Get startedList with your own agent
Get your home in front of millions of buyers by listing it on Zillow.
Learn how to do itSell it yourself
Take full control of how buyers see your home on Zillow by listing For Sale by Owner (FSBO).
List your homeWhat's special
Sport courtsOutdoor poolsExtensive landscapingFull hall bathFrench door fridgePrivate deckGiant clubhouse
Zillow last checked:
Listing updated:
Listed by:
Kevin Dahm 815-280-9233,
Baird & Warner
Bought with:
Gina Murphy
Crosstown Realtors, Inc.
Source: MRED as distributed by MLS GRID,MLS#: 12041082
Facts & features
Interior
Bedrooms & bathrooms
- Bedrooms: 3
- Bathrooms: 2
- Full bathrooms: 2
Rooms
- Room types: Eating Area, Sun Room
Primary bedroom
- Features: Flooring (Wood Laminate), Window Treatments (Blinds), Bathroom (Full)
- Level: Main
- Area: 180 Square Feet
- Dimensions: 15X12
Bedroom 2
- Features: Flooring (Wood Laminate), Window Treatments (Blinds)
- Level: Main
- Area: 110 Square Feet
- Dimensions: 11X10
Bedroom 3
- Features: Flooring (Wood Laminate), Window Treatments (Blinds)
- Level: Main
- Area: 100 Square Feet
- Dimensions: 10X10
Dining room
- Features: Flooring (Wood Laminate), Window Treatments (Blinds)
- Level: Main
- Area: 187 Square Feet
- Dimensions: 17X11
Eating area
- Features: Flooring (Wood Laminate), Window Treatments (Blinds)
- Level: Main
- Area: 96 Square Feet
- Dimensions: 12X8
Kitchen
- Features: Kitchen (Eating Area-Table Space, Island, Pantry-Closet), Flooring (Wood Laminate), Window Treatments (Blinds)
- Level: Main
- Area: 143 Square Feet
- Dimensions: 13X11
Laundry
- Features: Flooring (Ceramic Tile), Window Treatments (Blinds)
- Level: Main
- Area: 42 Square Feet
- Dimensions: 7X6
Living room
- Features: Flooring (Wood Laminate), Window Treatments (Blinds)
- Level: Main
- Area: 360 Square Feet
- Dimensions: 20X18
Sun room
- Features: Flooring (Carpet)
- Level: Main
- Area: 224 Square Feet
- Dimensions: 16X14
Heating
- Natural Gas, Forced Air
Cooling
- Central Air
Appliances
- Included: Range, Microwave, Dishwasher, Refrigerator, Washer, Dryer, Disposal, Stainless Steel Appliance(s)
- Laundry: Washer Hookup, Main Level, Gas Dryer Hookup, In Unit
Features
- 1st Floor Bedroom, 1st Floor Full Bath, Walk-In Closet(s), High Ceilings
- Flooring: Laminate
- Basement: None
Interior area
- Total structure area: 0
- Total interior livable area: 1,693 sqft
Property
Parking
- Total spaces: 2
- Parking features: Asphalt, Garage Door Opener, On Site, Garage Owned, Attached, Garage
- Attached garage spaces: 2
- Has uncovered spaces: Yes
Accessibility
- Accessibility features: Two or More Access Exits, Bath Grab Bars, Main Level Entry, No Interior Steps, Disability Access
Features
- Patio & porch: Deck, Screened
- Has view: Yes
- View description: Water
- Has water view: Yes
- Water view: Water
- Waterfront features: Pond
Lot
- Dimensions: 24X57X37X87X42
- Features: Cul-De-Sac, On Golf Course, Landscaped
Details
- Parcel number: 1202314010700000
- Special conditions: None
- Other equipment: Ceiling Fan(s)
Construction
Type & style
- Home type: Townhouse
- Property subtype: Townhouse, Single Family Residence
Materials
- Vinyl Siding, Brick
- Foundation: Concrete Perimeter
- Roof: Asphalt
Condition
- New construction: No
- Year built: 1997
Utilities & green energy
- Electric: Circuit Breakers
- Sewer: Public Sewer
- Water: Public
Community & HOA
Community
- Subdivision: Carillon
HOA
- Has HOA: Yes
- Amenities included: Exercise Room, Golf Course, Park, Party Room, Indoor Pool, Pool, Restaurant, Tennis Court(s), Clubhouse, Security
- Services included: Insurance, Security, Clubhouse, Exercise Facilities, Pool, Lawn Care, Snow Removal
- HOA fee: $270 monthly
Location
- Region: Plainfield
Financial & listing details
- Price per square foot: $204/sqft
- Tax assessed value: $285,540
- Annual tax amount: $5,153
- Date on market: 5/9/2024
- Listing terms: Conventional
- Ownership: Fee Simple w/ HO Assn.
Price history
| Date | Event | Price |
|---|---|---|
| 6/14/2024 | Sold | $345,000-1.4%$204/sqft |
Source:  MRED as distributed by MLS GRID #12041082 Report a problem MRED as distributed by MLS GRID #12041082 Report a problem | ||
| 5/16/2024 | Contingent | $350,000$207/sqft |
Source: MRED as distributed by MLS GRID #12041082 Report a problem | ||
| 5/9/2024 | Listed for sale | $350,000+60.6%$207/sqft |
Source: MRED as distributed by MLS GRID #12041082 Report a problem | ||
| 6/23/2017 | Sold | $218,000$129/sqft |
Source: Public Record Report a problem | ||
Public tax history
| Year | Property taxes | Tax assessment |
|---|---|---|
| 2024 | $5,489 +6.5% | $95,180 +11.1% |
| 2023 | $5,153 +2.5% | $85,640 +10.9% |
| 2022 | $5,029 -1.4% | $77,209 +6.9% |
| 2021 | $5,101 +1.7% | $72,192 +3.4% |
| 2020 | $5,013 +14.4% | $69,818 +5% |
| 2019 | $4,381 +5.7% | $66,494 +6.6% |
| 2018 | $4,145 +28.3% | $62,395 +5.5% |
| 2017 | $3,230 -2.9% | $59,143 +5% |
| 2016 | $3,327 -5.7% | $56,300 +6.2% |
| 2015 | $3,530 | $53,000 +6% |
| 2014 | $3,530 +2% | $50,000 |
| 2013 | $3,461 +0.4% | $50,000 -3.1% |
| 2012 | $3,448 -2.6% | $51,600 -15% |
| 2011 | $3,539 +8.7% | $60,700 -9.9% |
| 2010 | $3,257 +6.7% | $67,400 |
| 2009 | $3,053 -23.6% | $67,400 -6.9% |
| 2008 | $3,994 | $72,400 +4% |
| 2007 | -- | $69,600 +5% |
| 2006 | $3,821 +16.3% | $66,300 |
| 2005 | $3,285 -0.6% | $66,300 +10% |
| 2004 | $3,305 -5.4% | $60,300 +4.7% |
| 2003 | $3,495 -2.1% | $57,600 +0.7% |
| 2002 | $3,570 +2.9% | $57,200 |
| 2001 | $3,470 +20.9% | $57,200 +19.4% |
| 2000 | $2,870 | $47,900 |
Find assessor info on the county website
Neighborhood: Carillon
Nearby homes
- $284,2002 bd1 ba1.2k sqft21105 W Cypress Ct, Plainfield, IL 60544Off Market
- $350,0002 bd2 ba1.4k sqft21103 W Cypress Ct, Plainfield, IL 60544Sold
- $323,1002 bd2 ba1.6k sqft21109 W Cypress Ct, Plainfield, IL 60544Off Market
- $3-- bd-- ba-- sqftW Cypress Ct, Plainfield, IL 60544Off Market
- $285,0002 bd1 ba1.2k sqft21111 W Cypress Ct, Plainfield, IL 60544Sold
- $331,5003 bd2 ba1.4k sqft21113 W Cypress Ct, Plainfield, IL 60544Sold
- $339,3002 bd2 ba1.3k sqft21101 W Cypress Ct, Plainfield, IL 60544Off Market
- $3-- bd-- ba-- sqftW Cypress Ct, Plainfield, IL 60544Off Market
Nearby schools
GreatSchools rating
- 6/10Elizabeth Eichelberger Elementary SchoolGrades: K-5Distance: 2 mi
- 7/10John F Kennedy Middle SchoolGrades: 6-8Distance: 2 mi
- 8/10Plainfield East High SchoolGrades: 9-12Distance: 2.6 mi
Schools provided by the listing agent
- District: 202
Source: MRED as distributed by MLS GRID. This data may not be complete. We recommend contacting the local school district to confirm school assignments for this home.
Get a cash offer in 3 minutes
Find out how much your home could sell for in as little as 3 minutes with a no-obligation cash offer.
Estimated market value
$368,300
Get a cash offer in 3 minutes
Find out how much your home could sell for in as little as 3 minutes with a no-obligation cash offer.
Estimated market value
$368,300
- Illinois
- Will County
- Plainfield
- 60544
- Carillon
- 21107 W Cypress Ct
Nearby cities
Nearby neighborhoods
Nearby zip codes
Other Plainfield Topics
