Skip main navigation
Sold for $541,000
  • $541,000

    21109 Chandler Ct, Sterling, VA 20164

    4beds
    2,300sqft
    Townhouse
    Built in 1987
    1,742 Square Feet Lot
    $595,700 Zestimate®
    $235/sqft
    $3,086 Estimated rent

    Home value

    $595,700

    $566,000 - $625,000

    $3,086/mo

    Zestimate® history
    Loading
    Loading...

    Owner options

    List your home for rent

    $3,086/mo

    Rent Zestimate®

    Find your next renter with Zillow Rental Manager. Plus, with online applications, you can quickly screen prospective tenants – for free.

    Learn more

    $3,086/mo

    Rent Zestimate®

    Refinance and save

    $3,537/mo

    Est. payment

    Refinancing to a lower rate could help reduce your monthly payments and save thousands over the life of the loan.

    See today's rates

    $3,537/mo

    Est. payment

    Explore your selling options

    Work with a Zillow partner agent

    Leverage their expertise and Zillow's premium Showcase listings to get your home seen by more buyers.

    Get started

    List with your own agent

    Get your home in front of millions of buyers by listing it on Zillow.

    Learn how to do it

    Sell it yourself

    Take full control of how buyers see your home on Zillow by listing For Sale by Owner (FSBO).

    List your home

    What's special

    Public golf courseBeautiful palladian windowBreakfast room areaMovie theaterHarris teeterLarge deckGranite counter-tops
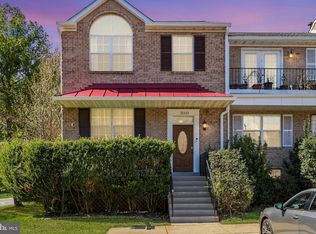
    Stately, all-brick exterior townhouse in Mirror Ridge Subdivision! Available for the first time in 20 years, this meticulously cared for home has been professionally painted from top to bottom and new carpet has been installed on upper and lower levels - the only thing missing is you! The primary bedroom has beautiful Palladian window and vaulted ceiling, giving the space a bright, cherry and open feel. The primary bath has an oversized soaking tub, separate shower and double vanity - plus a huge walk-in closet. Handsome hardwood floors in the living and dining rooms on main level. Kitchen was completely renovated in 2018 with new cabinets, granite counter-tops, appliances, sink and flooring. Sliding glass doors in breakfast room area leads to large deck (also replaced in 2018) with stairs to backyard and fantastic views of neighborhood common area. Other recent updates include replacement of all four toilets (2023) and water heater (2023). Fully finished basement with full bath and level walk-out to fully fenced back yard. This great home has everything you're looking for! And the location....less than three miles to Algonkian Regional Park with over 860 acres of natural area, a public golf course, Volcano Island Waterpark, dozens of miles of walking trails, boat access to the Potomac River, picnic pavilions, fishing, etc. Adjacent to the park is Potomac Lakes Sportsplex with four baseball diamonds, six soccer fields and a huge playground. Other recreational/ educational opportunities under five miles from the house include: Claude Moore Park & Seneca Regional Park. Shopping & dining within three miles includes: Dulles Town Center with nearly two dozen restaurants, movie theater, and dozens of shops. All three schools (elementary, middle and high school) less than 1.5 miles. Five grocery stores within two miles (including Harris Teeter, Giant, ALDI, Coco's and Target). And just 25 miles from Washington, DC. Come see this gem before it's gone!

    Zillow last checked:

    Listing updated:

    Listed by:

    Neil Evans 571-643-3025,

    Real Broker, LLC,

    Listing Team: Dwellus

    Bought with:

    Claire Belcher, 0225259540

    TTR Sotheby's International Realty

    Source: Bright MLS,MLS#: VALO2062270MLS Logo

    Facts & features

    Interior

    Bedrooms & bathrooms
    • Bedrooms: 4
    • Bathrooms: 4
    • Full bathrooms: 3
    • 1/2 bathrooms: 1
    • Main level bathrooms: 1
    Rooms
    • Room types: Living Room, Dining Room, Primary Bedroom, Bedroom 2, Bedroom 3, Bedroom 4, Kitchen, Laundry, Recreation Room, Bathroom 2, Bathroom 3, Primary Bathroom, Half Bath
    Basement
    • Area: 800
    Heating
    • Forced Air, Natural Gas
    Cooling
    • Central Air, Electric
    Appliances
    • Included: Dishwasher, Disposal, Dryer, Exhaust Fan, Ice Maker, Oven/Range - Gas, Refrigerator, Washer, Microwave, Gas Water Heater
    • Laundry: In Basement, Laundry Room
    Features
    • Kitchen - Country, Dining Area, Primary Bath(s), Open Floorplan, Attic, Breakfast Area, Ceiling Fan(s), Formal/Separate Dining Room, Walk-In Closet(s), Cathedral Ceiling(s)
    • Flooring: Carpet, Wood
    • Doors: Sliding Glass, Storm Door(s)
    • Windows: Palladian, Screens, Storm Window(s), Window Treatments
    • Basement: Full,Finished,Rear Entrance,Walk-Out Access,Windows
    • Has fireplace: No
    Interior area
    • Total structure area: 2,400
    • Total interior livable area: 2,300 sqft
    • Finished area above ground: 1,600
    • Finished area below ground: 700

    Property

    Parking
    • Total spaces: 2
    • Parking features: Assigned, Parking Lot
    • Details: Assigned Parking, Assigned Space #: 122
    Accessibility
    • Accessibility features: None
    Features
    • Levels: Three
    • Stories: 3
    • Patio & porch: Deck, Patio
    • Pool features: None
    • Fencing: Back Yard
    • Has view: Yes
    • View description: Garden
    Lot
    • Size: 1,742 Square Feet
    • Features: Backs - Open Common Area, No Thru Street, Rear Yard, Front Yard
    Details
    • Additional structures: Above Grade, Below Grade
    • Parcel number: 012157121000
    • Zoning: PDH6
    • Special conditions: Standard

    Construction

    Type & style
    • Home type: Townhouse
    • Architectural style: Colonial
    • Property subtype: Townhouse
    Materials
    • Masonry, Brick
    • Foundation: Slab
    • Roof: Asphalt,Shingle
    Condition
    • Very Good
    • New construction: No
    • Year built: 1987
    Details
    • Builder model: CARLTON

    Utilities & green energy

    • Sewer: Public Sewer
    • Water: Public
    • Utilities for property: Natural Gas Available

    Community & HOA

    Community
    • Subdivision: Mirror Ridge
    HOA
    • Has HOA: Yes
    • Amenities included: Common Grounds, Reserved/Assigned Parking, Tot Lots/Playground
    • Services included: Management, Parking Fee, Snow Removal, Trash, Common Area Maintenance
    • HOA fee: $270 quarterly
    • HOA name: MIRROR RIDGE HOMEOWNERS ASSOCIATION, INC.
    Location
    • Region: Sterling

    Financial & listing details

    • Price per square foot: $235/sqft
    • Tax assessed value: $492,350
    • Annual tax amount: $4,308
    • Date on market: 12/21/2023
    • Listing agreement: Exclusive Right To Sell
    • Listing terms: Cash,Conventional,FHA,VA Loan,Other
    • Ownership: Fee Simple
    • Road surface type: Black Top

    Price history

    DateEventPrice
    1/18/2024Sold$541,000+2.1%$235/sqft
    Source: Bright MLS #VALO2062270 Report a problem
    12/24/2023Contingent$530,000$230/sqft
    Source: Bright MLS #VALO2062270 Report a problem
    12/21/2023Listed for sale$530,000+107.8%$230/sqft
    Source: Bright MLS #VALO2062270 Report a problem
    1/29/2003Sold$255,000+78.3%$111/sqft
    Source: Public Record Report a problem
    10/24/1996Sold$143,000$62/sqft
    Source: Public Record Report a problem

    Public tax history

    YearProperty taxesTax assessment
    2025$4,570 +2.3%$567,740 +9.9%
    2024$4,469 +3.7%$516,650 +4.9%
    2023$4,308 +11.3%$492,350 +13.2%
    2022$3,871 -2.9%$434,920 +7%
    2021$3,985 -0.9%$406,650 +4.6%
    2020$4,022 +0%$388,590 +4.8%
    2019$4,022 +2.6%$370,730 +2.6%
    2018$3,922 +2.3%$361,450 +6.1%
    2017$3,832 +3.4%$340,630 +1.2%
    2016$3,704 $336,470 +67.1%
    2015$3,704 -0.8%$201,380 +1.5%
    2014$3,736 +5.9%$198,430 +0.4%
    2013$3,526 $197,650
    2012-- --
    2011-- --
    2010-- --
    2009-- $258,900 -20.8%
    2008-- $326,700 -13.4%
    2007-- $377,300 -8.6%
    2006-- $412,600 +36%
    2005-- $303,300
    2004-- $303,300 +29.9%
    2003-- $233,500 +15.3%
    2002-- $202,500 +35.5%
    2001-- $149,400
    Find assessor info on the county website

    Neighborhood: 20164

    Nearby schools

    GreatSchools rating
    Schools provided by the listing agent
    • Elementary: Sugarland
    • Middle: Seneca Ridge
    • High: Dominion
    • District: Loudoun County Public Schools

    Source: Bright MLS. This data may not be complete. We recommend contacting the local school district to confirm school assignments for this home.

    Get a cash offer in 3 minutes
    Find out how much your home could sell for in as little as 3 minutes with a no-obligation cash offer.
    Estimated market value
    $595,700
    Get a cash offer in 3 minutes
    Find out how much your home could sell for in as little as 3 minutes with a no-obligation cash offer.
    Estimated market value
    $595,700