Skip main navigation
Sold for $579,900
  • $579,900

    21109 Forest Villa Dr, Macomb, MI 48044

    4beds
    3,447sqft
    Single Family Residence
    Built in 1998
    8,712 Square Feet Lot
    $596,700 Zestimate®
    $168/sqft
    $3,734 Estimated rent

    Home value

    $596,700

    $561,000 - $633,000

    $3,734/mo

    Zestimate® history
    Loading
    Loading...

    Owner options

    List your home for rent

    $3,734/mo

    Rent Zestimate®

    Find your next renter with Zillow Rental Manager. Plus, with online applications, you can quickly screen prospective tenants – for free.

    Learn more

    $3,734/mo

    Rent Zestimate®

    Refinance and save

    $3,915/mo

    Est. payment

    Refinancing to a lower rate could help reduce your monthly payments and save thousands over the life of the loan.

    See today's rates

    $3,915/mo

    Est. payment

    Explore your selling options

    Work with a Zillow partner agent

    Leverage their expertise and Zillow's premium Showcase listings to get your home seen by more buyers.

    Get started

    List with your own agent

    Get your home in front of millions of buyers by listing it on Zillow.

    Learn how to do it

    Sell it yourself

    Take full control of how buyers see your home on Zillow by listing For Sale by Owner (FSBO).

    List your home

    What's special

    Stone-surround fireplacePrivate fenced yardVersatile flex spacesDesigner touchesHydrangea gardenHardwood floorsEv charging
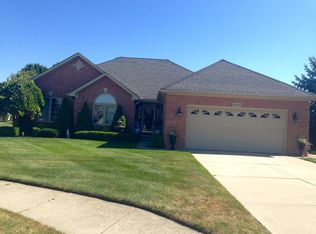
    Welcome home to everyday luxury in 21109 Forest Villa, a warm and inviting residence where thoughtful updates and elegant style come together beautifully. Step into the welcoming foyer, where rich engineered hardwoods, detailed wainscoting, and soft new lighting set the tone for the entire home. The dining room glows with an Arhaus crystal chandelier and designer touches, perfect for family dinners or gatherings with friends. The great room offers a cozy retreat with its vaulted ceilings, custom cherry mantel, stone-surround fireplace, and plantation shutters—an ideal place to unwind. A charming navy-accented office with French doors provides a quiet, stylish workspace, while the guest bath features relaxing spa-like finishes. The heart of the home is the exceptional kitchen, designed for both cooking and connecting. High-end Craftmaid cabinetry, JennAir appliances, Black Marinace granite, and a spacious pantry make everyday living feel effortless. Nearby, the first-floor laundry—with its custom dog shower—adds convenience and personality. The primary suite is a serene escape with a shiplap accent wall, hardwood floors, organized walk-in closet with biometric safe, and a soothing spa bath. Three additional bedrooms offer comfort for family or guests, each with thoughtful details and natural warmth. The finished lower level is perfect for entertaining or relaxing, featuring a stunning quartz bar, wine refrigerators, stone accents, and versatile flex spaces. The garage shines with smart features, polished floors, and EV charging. Outside, the expansive patio, lush landscaping, hydrangea garden, and private fenced yard invite you to enjoy every season. With Pella windows, smart home technology, energy-efficient systems, and top-tier upgrades throughout, this home feels lovingly cared for and truly move-in ready. Nestled in a friendly community near schools, shops, and restaurants, this home is a place where comfort, style, and convenience come together beautifully.

    Zillow last checked:

    Listing updated:

    Listed by:

    Christine Lynn 248-761-6696,

    The Agency Hall & Hunter

    Bought with:

    Jeff Duneske, 6501297753

    Keller Williams Advantage Northville

    Source: Realcomp II,MLS#: 20251057493MLS Logo

    Facts & features

    Interior

    Bedrooms & bathrooms
    • Bedrooms: 4
    • Bathrooms: 3
    • Full bathrooms: 2
    • 1/2 bathrooms: 1
    Primary bedroom
    • Level: Second
    • Area: 224
    • Dimensions: 16 X 14
    Bedroom
    • Level: Second
    • Area: 156
    • Dimensions: 13 X 12
    Bedroom
    • Level: Second
    • Area: 154
    • Dimensions: 14 X 11
    Bedroom
    • Level: Second
    • Area: 182
    • Dimensions: 14 X 13
    Primary bathroom
    • Level: Second
    • Area: 90
    • Dimensions: 10 X 9
    Other
    • Level: Second
    • Area: 72
    • Dimensions: 9 X 8
    Other
    • Level: Entry
    • Area: 42
    • Dimensions: 7 X 6
    Dining room
    • Level: Entry
    • Area: 187
    • Dimensions: 17 X 11
    Great room
    • Level: Entry
    • Area: 272
    • Dimensions: 17 X 16
    Kitchen
    • Level: Entry
    • Area: 312
    • Dimensions: 24 X 13
    Laundry
    • Level: Entry
    • Area: 56
    • Dimensions: 8 X 7
    Library
    • Level: Entry
    • Area: 165
    • Dimensions: 15 X 11
    Heating
    • Forced Air, Natural Gas
    Cooling
    • Ceiling Fans, Central Air
    Appliances
    • Included: Built In Electric Oven, Dishwasher, Disposal, Dryer, Free Standing Refrigerator, Gas Cooktop, Humidifier, Microwave, Stainless Steel Appliances, Washer, Wine Refrigerator
    • Laundry: Laundry Room
    Features
    • Jetted Tub, Wet Bar
    • Basement: Finished
    • Has fireplace: Yes
    • Fireplace features: Gas, Great Room
    Interior area
    • Total interior livable area: 3,447 sqft
    • Finished area above ground: 2,641
    • Finished area below ground: 806

    Property

    Parking
    • Total spaces: 2.5
    • Parking features: Twoand Half Car Garage, Attached, Garage Faces Front
    • Attached garage spaces: 2.5
    Features
    • Levels: Two
    • Stories: 2
    • Entry location: GroundLevelwSteps
    • Patio & porch: Covered, Patio, Porch
    • Pool features: None
    Lot
    • Size: 8,712 Square Feet
    • Dimensions: 74 x 120
    Details
    • Parcel number: 0827130024
    • Special conditions: Short Sale No,Standard

    Construction

    Type & style
    • Home type: SingleFamily
    • Architectural style: Colonial,Contemporary
    • Property subtype: Single Family Residence
    Materials
    • Brick, Wood Siding
    • Foundation: Basement, Poured, Sump Pump
    • Roof: Asphalt
    Condition
    • New construction: No
    • Year built: 1998
    • Major remodel year: 2024

    Utilities & green energy

    • Electric: Volts 220
    • Sewer: Public Sewer
    • Water: Public
    • Utilities for property: Underground Utilities

    Community & HOA

    Community
    • Features: Sidewalks
    • Subdivision: DEERFIELD PARK SOUTH SUB #1
    HOA
    • Has HOA: Yes
    • HOA fee: $155 annually
    • HOA phone: 586-254-3000
    Location
    • Region: Macomb

    Financial & listing details

    • Price per square foot: $168/sqft
    • Tax assessed value: $153,952
    • Annual tax amount: $5,078
    • Date on market: 12/2/2025
    • Cumulative days on market: 56 days
    • Listing agreement: Exclusive Right To Sell
    • Listing terms: Cash,Conventional

    Price history

    DateEventPrice
    2/2/2026Sold$579,900$168/sqft
    Source: Realcomp II #20251057493 Report a problem
    1/15/2026Pending sale$579,900$168/sqft
    Source: Realcomp II #20251057493 Report a problem
    12/2/2025Listed for sale$579,900-3.2%$168/sqft
    Source: Realcomp II #20251057493 Report a problem
    12/2/2025Listing removed$599,000$174/sqft
    Source: Realcomp II #20251053803 Report a problem
    11/14/2025Listed for sale$599,000+117%$174/sqft
    Source: Realcomp II #20251053803 Report a problem
    7/6/2007Sold$276,000+513.3%$80/sqft
    Source: MiRealSource #756327 Report a problem
    5/6/1999Sold$45,000$13/sqft
    Source: Public Record Report a problem

    Public tax history

    YearProperty taxesTax assessment
    2025$4,971 +4.7%$238,900 +7.3%
    2024$4,747 +5.4%$222,600 +10.1%
    2023$4,505 +2.8%$202,200 +13.5%
    2022$4,384 +2%$178,200 +5.9%
    2021$4,300 $168,300 +3.1%
    2020$4,300 +7.8%$163,200 +5.5%
    2019$3,990 +4.2%$154,700 +6.8%
    2018$3,830 +1.5%$144,800 +6.1%
    2017$3,775 $136,450 0%
    2016$3,775 $136,460 +5%
    2015$3,775 +410.1%$129,910 +10.9%
    2014$740 -71.4%$117,150
    2013$2,589 $117,150 +4%
    2011-- $112,650 -12.4%
    2009-- $128,600 +18.9%
    2001$2,987 +6.4%$108,150 +3.2%
    2000$2,807 $104,800
    Find assessor info on the county website

    Neighborhood: 48044

    Nearby schools

    GreatSchools rating
    Get a cash offer in 3 minutes
    Find out how much your home could sell for in as little as 3 minutes with a no-obligation cash offer.
    Estimated market value
    $596,700
    Get a cash offer in 3 minutes
    Find out how much your home could sell for in as little as 3 minutes with a no-obligation cash offer.
    Estimated market value
    $596,700