Skip main navigation
Off market
  • $1,494,700

    21109 Golf Estates Dr, Laytonsville, MD 20882

    5beds
    6,202sqft
    SingleFamily
    Built in 1993
    2.02 Acres Lot
    $1,494,700 Zestimate®
    $241/sqft
    $6,725 Estimated rent

    Home value

    $1,494,700

    $1.42M - $1.58M

    $6,725/mo

    Zestimate® history
    Loading
    Loading...

    Owner options

    List your home for rent

    $6,725/mo

    Rent Zestimate®

    Find your next renter with Zillow Rental Manager. Plus, with online applications, you can quickly screen prospective tenants – for free.

    Learn more

    $6,725/mo

    Rent Zestimate®

    Refinance and save

    $9,108/mo

    Est. payment

    Refinancing to a lower rate could help reduce your monthly payments and save thousands over the life of the loan.

    See today's rates

    $9,108/mo

    Est. payment

    Explore your selling options

    Work with a Zillow partner agent

    Leverage their expertise and Zillow's premium Showcase listings to get your home seen by more buyers.

    Get started

    List with your own agent

    Get your home in front of millions of buyers by listing it on Zillow.

    Learn how to do it

    Sell it yourself

    Take full control of how buyers see your home on Zillow by listing For Sale by Owner (FSBO).

    List your home

    What's special

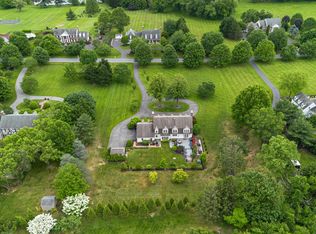
    Where do I begin to tell you the fabulous features of this uniquely custom Cape Cod. I will start with my one of my favorites. Who doesn't love the charm of a huge front porch overlooking lush landscaping. When you walk in the front door, your eyes cannot help notice the curved doorways with intricate moldings and ceilings enveloped with triple crown molding alongside dental molding. Greeting you at the door is a private study where you can imagine the warmth of your wood burning fireplace on cold winter days. The owners, during their remodeling, opened the spacious dining room so it flows from the front door as well as the kitchen and family room. They spared no expense with ensuring the entire main level luxury vinyl flooring was a continuous flow. The vaulted family room with sunlit windows is complete with a gas fireplace and sliding door to your private rear patio. Also on the main level is your primary bedroom and bath which were also remodeled with french doors leading out to a private deck and hot tub. The primary bath was remodeled with his and her sinks, and exquisite glass shower with built in seat. The kitchen is the the envy of the neighborhood. Remodeled and expanded in 2019 with a 10' expansion off the rear to accommodate the built in seating area in the kitchen with amazing views of the rear yard. The hub of the kitchen is the massive leather granite island with accent cabinetry, built in microwave and pendant lighting. Very rarely found is the stacked stone recessed 8 burner stove with griddle , floating shelves and dual ovens. There is also a commercial grade Thermador recessed refrigerator/freezer for hosting your parties this summer. Another favorite is the walk in pantry with shelves for your larger appliances as well as abundance of food storage and the creme de la creme is the coffee/juice bar with more floating shelves and tiled backsplash. The kitchen has one other unique feature which is the custom wall bar with built in picture frame TV. The bar has a removable top to hide the devices connected to the TV. Off of the kitchen is the mudroom/laundry which features the rarely found dog wash . The upper level features 4 spacious bedrooms 2 of which have en-suites. All of the bedrooms have custom closet systems and there is an abundance of storage. The basement is finished with a wood burning fireplace and ample room for many other uses. There is also a kitchenette and walk out to a private patio. Out back enjoy the privacy of your rear yard while enjoying the serene sounds of your koi pond. I am told you will also enjoy the spectacular 4th of July fireworks from the Montgomery Country Club. Hurry! This one won't last long!

    This property is off market, which means it's not currently listed for sale or rent on Zillow. This may be different from what's available on other websites or public sources.

    Facts & features

    Interior

    Bedrooms & bathrooms
    • Bedrooms: 5
    • Bathrooms: 6
    • Full bathrooms: 4
    • 1/2 bathrooms: 2
    Heating
    • Baseboard, Forced air
    Cooling
    • Central
    Appliances
    • Included: Dishwasher, Dryer, Microwave, Range / Oven, Refrigerator, Washer
    Features
    • Basement: Finished
    • Has fireplace: Yes
    Interior area
    • Total interior livable area: 6,202 sqft

    Property

    Parking
    • Total spaces: 2
    • Parking features: Garage - Attached
    Features
    • Exterior features: Other
    • Has view: Yes
    • View description: Water
    • Has water view: Yes
    • Water view: Water
    Lot
    • Size: 2.02 Acres
    Details
    • Parcel number: 0102848620

    Construction

    Type & style
    • Home type: SingleFamily
    • Architectural style: Conventional
    Materials
    • Frame
    • Roof: Other
    Condition
    • Year built: 1993

    Community & HOA

    HOA
    • Has HOA: Yes
    • HOA fee: $55 monthly
    Location
    • Region: Laytonsville

    Financial & listing details

    • Price per square foot: $241/sqft
    • Tax assessed value: $1,153,900
    • Annual tax amount: $14,172

    Price history

    DateEventPrice
    7/19/2022Sold$1,400,000+33.3%$226/sqft
    Source: Bright MLS #MDMC2053804 Report a problem
    6/11/2022Pending sale$1,050,000$169/sqft
    Source: Bright MLS #MDMC2053804 Report a problem
    6/9/2022Listed for sale$1,050,000+27.3%$169/sqft
    Source: Bright MLS #MDMC2053804 Report a problem
    6/4/2015Sold$825,000-2.8%$133/sqft
    Source: Public Record Report a problem
    5/10/2015Pending sale$849,000$137/sqft
    Source: RE/MAX REALTY CENTRE #MC8553789 Report a problem
    1/20/2015Listed for sale$849,000-10.5%$137/sqft
    Source: RE/MAX Realty Centre, Inc. #MC8536513 Report a problem
    6/18/2011Listing removed$949,000$153/sqft
    Source: RE/MAX REALTY CENTRE #MC7424645 Report a problem
    6/3/2011Price change$949,000-3.1%$153/sqft
    Source: RE/MAX REALTY CENTRE #MC7424645 Report a problem
    5/1/2011Price change$979,000-2.1%$158/sqft
    Source: RE/MAX REALTY CENTRE #MC7424645 Report a problem
    3/4/2011Listed for sale$999,500+0.1%$161/sqft
    Source: RE/MAX REALTY CENTRE #MC7424645 Report a problem
    11/17/2005Sold$999,000+27.1%$161/sqft
    Source: Public Record Report a problem
    6/4/2003Sold$786,000$127/sqft
    Source: Public Record Report a problem

    Public tax history

    YearProperty taxesTax assessment
    2025$14,172 +25.5%$1,153,900 +17.6%
    2024$11,292 +21.3%$980,900 +21.4%
    2023$9,309 +5.7%$807,900 +1.2%
    2022$8,808 +1.3%$798,200 +1.2%
    2021$8,693 +1.2%$788,500 +1.2%
    2020$8,592 +0%$778,800
    2019$8,588 -0.2%$778,800
    2018$8,603 -5%$778,800 -2.6%
    2017$9,056 -19%$799,700 +1%
    2016$11,183 $791,533 +1%
    2015$11,183 $783,367 +1.1%
    2014$11,183 $775,200
    2013-- $775,200
    2012-- $775,200 -28.2%
    2011-- $1,079,390 +1%
    2010-- $1,068,196 +1.1%
    2009-- $1,057,003 +1.1%
    2008-- $1,045,810 +10.2%
    2007-- $948,592 +11.4%
    2006-- $851,376 +12.9%
    2005-- $754,160 +16.9%
    2004-- $645,206
    2003-- $645,206 +51%
    2002-- $427,300
    2001-- $427,300
    Find assessor info on the county website

    Neighborhood: 20882

    Nearby schools

    GreatSchools rating
    Schools provided by the listing agent
    • Elementary: LAYTONSVILLE
    • Middle: GAITHERSBURG
    • High: GAITHERSBURG
    • District: MONTGOMERY COUNTY PUBLIC SCHOOLS

    Source: The MLS. This data may not be complete. We recommend contacting the local school district to confirm school assignments for this home.

    Get a cash offer in 3 minutes
    Find out how much your home could sell for in as little as 3 minutes with a no-obligation cash offer.
    Estimated market value
    $1,494,700
    Get a cash offer in 3 minutes
    Find out how much your home could sell for in as little as 3 minutes with a no-obligation cash offer.
    Estimated market value
    $1,494,700