MARIONVILLE Schools! Nestled on a sprawling 15-acre estate, this exquisite abode awaits you. Step inside to discover a haven of modern elegance, adorned with gleaming new flooring and pristine granite counter tops that grace the kitchen and bathrooms. The expansive living room invites you to gather and unwind, while the back deck beckons you to immerse yourself in breathtaking views. Home offers 4 bedrooms, 5 bathrooms, a generous sized laundry room, and a reading nook/play area upstairs. For the ultimate hobbyist or entrepreneur, a large shop building provides ample space for your endeavors. This secluded paradise offers tranquility and endless possibilities.
Closed
Price Unknown
21109 Lawrence 1240, Aurora, MO 65605
4beds
4,450sqft
Single Family Residence, Cabin
Built in 2001
14.87 Acres Lot
$666,300 Zestimate®
$--/sqft
$2,545 Estimated rent
Home value
$666,300
$620,000 - $726,000
$2,545/mo
Zestimate® history
Owner options
List your home for rent
$2,545/mo
Rent Zestimate®
Find your next renter with Zillow Rental Manager. Plus, with online applications, you can quickly screen prospective tenants – for free.
$2,545/mo
Rent Zestimate®
Refinance and save
Refinancing to a lower rate could help reduce your monthly payments and save thousands over the life of the loan.
Explore your selling options
Work with a Zillow partner agent
Leverage their expertise and Zillow's premium Showcase listings to get your home seen by more buyers.
Get startedList with your own agent
Get your home in front of millions of buyers by listing it on Zillow.
Learn how to do itSell it yourself
Take full control of how buyers see your home on Zillow by listing For Sale by Owner (FSBO).
List your homeWhat's special
Back deckLarge shop buildingPristine granite counter topsPlay areaModern eleganceGenerous sized laundry room
Zillow last checked:
Listing updated:
Listed by:
Stacia Metcalf 417-872-9684,
Smith Realty
Bought with:
Scott Fraker, 2019007684
Weichert, Realtors-The Griffin Company
Source: SOMOMLS as distributed by MLS GRID,MLS#: 60263345
Facts & features
Interior
Bedrooms & bathrooms
- Bedrooms: 4
- Bathrooms: 5
- Full bathrooms: 5
Rooms
- Room types: Loft, Bedroom, Master Bedroom, Living Areas (2), Mud Room
Heating
- Fireplace(s), Forced Air, Pellet Stove, Propane
Cooling
- Ceiling Fan(s), Central Air
Appliances
- Included: Dishwasher, Free-Standing Electric Oven
- Laundry: Main Level, W/D Hookup
Features
- Granite Counters, Walk-In Closet(s), Walk-in Shower
- Flooring: Carpet, Tile, Vinyl
- Windows: Double Pane Windows
- Basement: Finished,Bath/Stubbed,Storage Space,Walk-Out Access,Partial
- Has fireplace: Yes
- Fireplace features: Living Room, Pellet Stove
Interior area
- Total structure area: 4,880
- Total interior livable area: 4,450 sqft
- Finished area above ground: 2,909
- Finished area below ground: 1,541
Property
Parking
- Parking features: Circular Driveway, Gravel
- Has uncovered spaces: Yes
Features
- Levels: One and One Half
- Stories: 2
- Patio & porch: Covered, Deck, Front Porch, Rear Porch
- Fencing: Barbed Wire
Lot
- Size: 14.87 Acres
- Features: Acreage, Cleared, Mature Trees, Pasture, Rolling Slope
Details
- Parcel number: 206014000000003007
Construction
Type & style
- Home type: SingleFamily
- Architectural style: Cabin
- Property subtype: Single Family Residence, Cabin
Materials
- Wood Siding
- Foundation: Poured Concrete
- Roof: Composition
Condition
- Year built: 2001
Utilities & green energy
- Sewer: Private Sewer, Septic Tank
- Water: Private
Community & HOA
Community
- Security: Smoke Detector(s)
- Subdivision: N/A
Location
- Region: Aurora
Financial & listing details
- Tax assessed value: $39,910
- Annual tax amount: $1,720
- Date on market: 3/15/2024
- Listing terms: Cash,Conventional,FHA,USDA/RD,VA Loan
- Road surface type: Asphalt
Price history
| Date | Event | Price |
|---|---|---|
| 6/14/2024 | Sold | -- |
Source:  SOMOMLS as distributed by MLS GRID #60263345 Report a problem SOMOMLS as distributed by MLS GRID #60263345 Report a problem | ||
| 5/2/2024 | Pending sale | $575,000$129/sqft |
Source: SOMOMLS as distributed by MLS GRID #60263345 Report a problem | ||
| 4/29/2024 | Price change | $575,000-2.4%$129/sqft |
Source: SOMOMLS as distributed by MLS GRID #60263345 Report a problem | ||
| 3/15/2024 | Listed for sale | $589,000+68.3%$132/sqft |
Source: SOMOMLS as distributed by MLS GRID #60263345 Report a problem | ||
| 3/24/2023 | Listing removed | -- |
Source:  My State MLS Report a problem My State MLS Report a problem | ||
| 3/9/2023 | Contingent | $350,000$79/sqft |
Source: My State MLS #10877613 Report a problem | ||
| 10/11/2022 | Pending sale | $350,000$79/sqft |
Source: My State MLS #10877613 Report a problem | ||
| 10/11/2022 | Listing removed | -- |
Source: My State MLS Report a problem | ||
| 2/7/2022 | Pending sale | $350,000$79/sqft |
Source: My State MLS #10877613 Report a problem | ||
| 1/2/2022 | Listing removed | -- |
Source: My State MLS Report a problem | ||
| 8/2/2021 | Contingent | $350,000$79/sqft |
Source: My State MLS #10877613 Report a problem | ||
| 1/13/2021 | Pending sale | $350,000$79/sqft |
Source: Ghan Real Estate, LLC #10877613 Report a problem | ||
| 11/17/2020 | Listed for sale | $350,000$79/sqft |
Source: Ghan Real Estate, LLC #10877613 Report a problem | ||
| 10/28/2020 | Pending sale | $350,000$79/sqft |
Source: Ghan Real Estate, LLC #10877613 Report a problem | ||
| 4/23/2020 | Listed for sale | $350,000+7.7%$79/sqft |
Source: Ghan Real Estate, LLC #10877613 Report a problem | ||
| 3/28/2019 | Listing removed | $325,000$73/sqft |
Source: Ghan Real Estate, LLC #10575580 Report a problem | ||
| 2/7/2019 | Listed for sale | $325,000$73/sqft |
Source: Ghan Real Estate, LLC #10575580 Report a problem | ||
Public tax history
| Year | Property taxes | Tax assessment |
|---|---|---|
| 2025 | $2,025 +9.4% | $39,910 +10.1% |
| 2024 | $1,852 +0.7% | $36,240 |
| 2023 | $1,838 +6.8% | $36,240 +7.2% |
| 2022 | $1,721 +1.5% | $33,820 |
| 2021 | $1,695 | $33,820 +2% |
| 2020 | -- | $33,170 -0.1% |
| 2018 | $1,555 | $33,190 |
| 2017 | -- | $33,190 +10.1% |
| 2016 | -- | $30,140 |
| 2015 | -- | $30,140 +0% |
| 2014 | -- | $30,130 |
Find assessor info on the county website
Neighborhood: 65605
Nearby homes
- $139,1002 bd1 ba980 sqft23723 Lawrence 2210, Aurora, MO 65705Off Market
- $--3 bd2 ba1.2k sqft23795 E Lawrence #2210, Marionville, MO 65705Sold
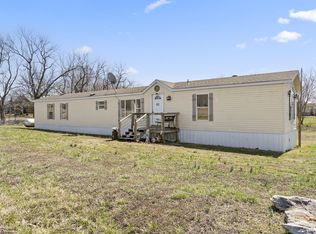
- $412,6003 bd1 ba1.5k sqft21244 Lawrence #1240, Aurora, MO 65605Off Market
- $--10 Acres0 Lawrence #1240, Marionville, MO 65705Sold

- $525,9003 bd1 ba1.3k sqft15885 Lawrence #1170, Aurora, MO 65605Off Market
- $153,4004 bd2 ba2k sqft18825 Lawrence #2175, Aurora, MO 65605Off Market
- $220,0003 bd1 ba1.8k sqft18732 Lawrence #2240, Aurora, MO 65605Off Market
- $110,900-- bd1 ba2k sqft21338 Lawrence #2222, Aurora, MO 65605Off Market
Nearby schools
GreatSchools rating
- 6/10Marionville Elementary SchoolGrades: PK-5Distance: 2.5 mi
- 10/10Marionville Middle SchoolGrades: 6-8Distance: 2.5 mi
- 6/10Marionville High SchoolGrades: 9-12Distance: 3.6 mi
Schools provided by the listing agent
- Elementary: Marionville
- Middle: Marionville
- High: Marionville
Source: SOMOMLS as distributed by MLS GRID. This data may not be complete. We recommend contacting the local school district to confirm school assignments for this home.
- Missouri
- Lawrence County
- Aurora
- 65605
- 21109 Lawrence 1240
Nearby cities
Nearby zip codes
Other Aurora Topics
