Skip main navigation
Off market
  • $969,100

    2111 10th Ave S Unit 2111, Nashville, TN 37204

    4beds
    4baths
    2,900sqft
    Townhouse
    Built in 2008
    1,306 Square Feet Lot
    $969,100 Zestimate®
    $334/sqft
    $5,463 Estimated rent

    Home value

    $969,100

    $901,000 - $1.04M

    $5,463/mo

    Zestimate® history
    Loading
    Loading...

    Owner options

    List your home for rent

    $5,463/mo

    Rent Zestimate®

    Find your next renter with Zillow Rental Manager. Plus, with online applications, you can quickly screen prospective tenants – for free.

    Learn more

    $5,463/mo

    Rent Zestimate®

    Refinance and save

    $5,723/mo

    Est. payment

    Refinancing to a lower rate could help reduce your monthly payments and save thousands over the life of the loan.

    See today's rates

    $5,723/mo

    Est. payment

    Explore your selling options

    Work with a Zillow partner agent

    Leverage their expertise and Zillow's premium Showcase listings to get your home seen by more buyers.

    Get started

    List with your own agent

    Get your home in front of millions of buyers by listing it on Zillow.

    Learn how to do it

    Sell it yourself

    Take full control of how buyers see your home on Zillow by listing For Sale by Owner (FSBO).

    List your home

    What's special

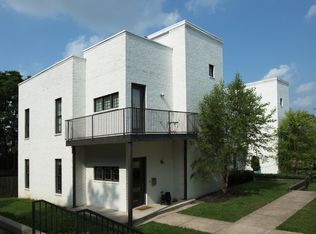
    Luxury furnished home located in the heart of 12 South. Sidewalks throughout the neighborhood with short walks to restaurants, bars, shops, and Sevier Park. 5-minute drive to downtown, Music Row, Vanderbilt, Belmont. Two private parking spaces. Home has high ceilings and open layout. The open living area has a sectional sofa, recliner chair, tuned piano, as well as a 4K television mounted above a gas fireplace. There is a dining table that seats 8, which lives between the living area and the large soapstone island. The kitchen has a gas range, stainless Bosch appliances, and a large pantry. The house is wired with speakers in the ceilings of each room and cat6 ethernet cable. There is also a half bathroom in the living area. The downstairs bedroom includes a queen bed, private full bath, and private porch with daybed. The master bedroom has a king-size bed, large walk-in closet, double vanity washbowl sinks, walk-in shower, and bathtub. The other two upstairs bedrooms include queen beds, their own private sinks and toilets, and a shower shared between for the two bedrooms (Jack and Jill). Also upstairs is the walk-in laundry room with a washer and dryer. On the third floor, there is a 4' x 16' storage closet as well as a large rooftop deck with gas firepit. Tenant responsible for utilities. No smoking inside home. Pets allowed on a case by case basis.

    This property is not currently displayed as for sale or rent on Zillow. This may be different from what's on other websites or public sources.
    Facts & features

    Interior

    Bedrooms & bathrooms
    • Bedrooms: 4
    • Bathrooms: 4
    Heating
    • Forced air
    Cooling
    • Other
    Appliances
    • Included: Dryer, Washer
    • Laundry: In Unit
    Features
    • Flooring: Hardwood
    • Has fireplace: Yes
    • Furnished: Yes
    Interior area
    • Total interior livable area: 2,900 sqft

    Property

    Parking
    • Parking features: Off-street
    Features
    • Exterior features: Other, Brick
    Lot
    • Size: 1,306 Square Feet
    Details
    • Parcel number: 105130G00100CO

    Construction

    Type & style
    • Home type: Townhouse
    Materials
    • Foundation: Crawl/Raised
    • Roof: Other
    Condition
    • Year built: 2008

    Community & HOA

    Location
    • Region: Nashville

    Financial & listing details

    • Price per square foot: $334/sqft
    • Tax assessed value: $994,700
    • Annual tax amount: $6,998

    Price history

    DateEventPrice
    7/11/2013Sold$440,000-2.2%$152/sqft
    Source: Agent Provided Report a problem
    6/9/2013Listed for sale$449,900$155/sqft
    Source: Village Real Estate Services #1457936 Report a problem

    Public tax history

    YearProperty taxesTax assessment
    2025$6,998 +24.4%$248,675 +43.9%
    2024$5,624 $172,825
    2023$5,624 $172,825
    2022$5,624 -1%$172,825
    2021$5,682 +2%$172,825 +31%
    2020$5,570 +33.8%$131,950
    2019$4,163 $131,950
    2018$4,163 0%$131,950
    2017$4,163 $131,950 +17.2%
    2016$4,163 -18.1%$112,575
    2015$5,084 $112,575
    2014$5,084 $112,575
    2013-- $112,575 -2%
    2012-- $114,825
    2011-- $114,825
    2010-- $114,825
    2009-- $114,825 +440.4%
    2008-- $21,250
    Find assessor info on the county website

    Neighborhood: Melrose

    Nearby schools

    GreatSchools rating
    Schools provided by the listing agent
    • Elementary: Julia Green Elementary
    • Middle: John T. Moore Middle School
    • High: Hillsboro Comp High School

    Source: The MLS. This data may not be complete. We recommend contacting the local school district to confirm school assignments for this home.

    Get a cash offer in 3 minutes
    Find out how much your home could sell for in as little as 3 minutes with a no-obligation cash offer.
    Estimated market value
    $969,100
    Get a cash offer in 3 minutes
    Find out how much your home could sell for in as little as 3 minutes with a no-obligation cash offer.
    Estimated market value
    $969,100