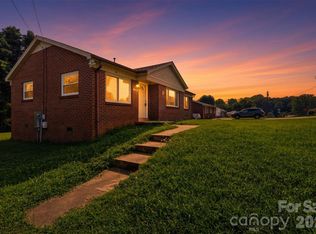
Listed under tax value! Welcome to this charming all-brick, one-level home in the heart of NE Hickory, offering incredible potential for first-time buyers and investors alike. Featuring 3 bedrooms, 2.5 baths, and a spacious layout, this property delivers comfort, convenience, and room to grow.
Step inside to a large open eat-in kitchen that flows seamlessly into the living room—perfect for everyday living and entertaining. An additional oversized family room with a wood-burning fireplace adds warmth, character, and flexible space for gatherings or relaxation.
Enjoy the ease of main-floor laundry, a 2-car detached carport with storage room, and the major perk of no city taxes. With its solid brick construction and desirable location, this home is being sold as-is, offering a fantastic opportunity to customize and build equity.
Located close to shopping, dining, schools, and major conveniences, this NE Hickory gem is ready for its next chapter.
Under contract-show
$215,000
2111 24th St NE, Hickory, NC 28601
3beds
1,723sqft
Single Family Residence
Built in 1972
0.34 Acres Lot
$207,500 Zestimate®
$125/sqft
$-- HOA
What's special
Solid brick constructionAll-brick one-level homeWood-burning fireplaceOversized family roomLarge open eat-in kitchenMain-floor laundrySpacious layout
- 26 days |
- 2,094 |
- 139 |
Likely to sell faster than
Zillow last checked:
Listing updated:
Listed by:
Kelli Moore kellim@bellsouth.net,
RE/MAX Legendary
Source: Canopy MLS as distributed by MLS GRID,MLS#: 4409125
Facts & features
Interior
Bedrooms & bathrooms
- Bedrooms: 3
- Bathrooms: 3
- Full bathrooms: 2
- 1/2 bathrooms: 1
- Main level bedrooms: 3
Primary bedroom
- Level: Main
Bedroom s
- Level: Main
Bedroom s
- Level: Main
Bathroom full
- Level: Main
Bathroom full
- Level: Main
Bathroom half
- Level: Main
Family room
- Level: Main
Kitchen
- Level: Main
Laundry
- Level: Main
Living room
- Level: Main
Heating
- Heat Pump
Cooling
- Central Air
Appliances
- Included: Dishwasher, Dryer, Electric Oven, Exhaust Fan, Refrigerator with Ice Maker, Washer
- Laundry: Laundry Closet, Main Level
Features
- Attic Other
- Has basement: No
- Attic: Other
Interior area
- Total structure area: 1,723
- Total interior livable area: 1,723 sqft
- Finished area above ground: 1,723
- Finished area below ground: 0
Property
Parking
- Total spaces: 4
- Parking features: Detached Carport, Garage on Main Level
- Has garage: Yes
- Carport spaces: 2
- Uncovered spaces: 2
Features
- Levels: One
- Stories: 1
- Exterior features: Storage
- Fencing: Partial,Privacy
Lot
- Size: 0.34 Acres
- Features: Corner Lot
Details
- Parcel number: 3723051736220000
- Zoning: R-3
- Special conditions: Standard
Construction
Type & style
- Home type: SingleFamily
- Property subtype: Single Family Residence
Materials
- Brick Full
- Foundation: Crawl Space
Condition
- New construction: No
- Year built: 1972
Utilities & green energy
- Sewer: Private Sewer
- Water: City
Community & HOA
Community
- Subdivision: Havenwood
Location
- Region: Hickory
Financial & listing details
- Price per square foot: $125/sqft
- Tax assessed value: $219,800
- Annual tax amount: $648
- Date on market: 7/29/2026
- Cumulative days on market: 26 days
- Listing terms: Cash,Conventional,FHA,USDA Loan,VA Loan
- Road surface type: Asphalt, Paved
Estimated market value
$207,500
$197,000 - $218,000
$1,823/mo
Price history
| Date | Event | Price |
|---|---|---|
| 7/29/2026 | Listed for sale | $215,000$125/sqft |
Source:  Canopy MLS as distributed by MLS GRID #4409125 Report a problem Canopy MLS as distributed by MLS GRID #4409125 Report a problem | ||
Public tax history
| Year | Property taxes | Tax assessment |
|---|---|---|
| 2025 | $648 -43.5% | $219,800 |
| 2024 | $1,148 +4% | $219,800 |
| 2023 | $1,104 +16.4% | $219,800 +61% |
| 2022 | $949 | $136,500 |
| 2021 | $949 | $136,500 |
| 2020 | $949 | $136,500 |
| 2019 | $949 +28.7% | $136,500 +28.7% |
| 2018 | $737 | $106,100 |
| 2017 | $737 +4.8% | -- |
| 2016 | $704 | -- |
| 2015 | $704 | $106,060 -9.6% |
| 2014 | $704 | $117,300 |
| 2013 | $704 | -- |
| 2012 | $704 | -- |
| 2011 | $704 +3.1% | -- |
| 2010 | $682 | -- |
| 2009 | $682 +3.4% | -- |
| 2008 | $660 | -- |
| 2007 | $660 +15.9% | -- |
| 2006 | $569 | -- |
| 2005 | -- | -- |
| 2004 | -- | -- |
| 2003 | -- | -- |
| 2002 | -- | -- |
| 2001 | -- | -- |
| 2000 | -- | -- |
Find assessor info on the county website
Monthly payment
Est. payment
Payment breakdown
Explore the cost of this home by adjusting the details. Changes won't be saved.Climate risks
Neighborhood: St. Stephens
Nearby schools
GreatSchools rating
- 5/10Saint Stephens ElementaryGrades: K-6Distance: 1.8 mi
- 4/10Harry M Arndt MiddleGrades: 7-8Distance: 1.7 mi
- 7/10Saint Stephens HighGrades: PK,9-12Distance: 1.6 mi
Schools provided by the listing agent
- Elementary: St. Stephens
- Middle: Harry M Arndt
- High: St. Stephens
Source: Canopy MLS as distributed by MLS GRID. This data may not be complete. We recommend contacting the local school district to confirm school assignments for this home.
- $274,9953 bd2 ba1.5k sqft2121 24th St NE, Hickory, NC 28601For Sale

- $85,0003 bd2 ba1.4k sqft1050 21st Ave NW, Hickory, NC 28601Off Market
- $1,5007,840 sqft21st St NE, Hickory, NC 28601Off Market
- $60,0001 bd1 ba756 sqft1050 21st Ave NW, Hickory, NC 28601Off Market
- $78,8002 bd1 ba1k sqft1050 21st Ave NW, Hickory, NC 28601Off Market
- $60,0001 bd1 ba756 sqft1050 21st Ave NW, Hickory, NC 28601Off Market
- $85,0002 bd2 ba1 sqft1050 21st Ave NW, Hickory, NC 28601Off Market
- $60,0001 bd1 ba756 sqft1050 21st Ave NW, Hickory, NC 28601Off Market
A local agent can set up tours, give advice and negotiate with sellers.
A local lender can help you make sure your offer is ready when you are.
Similar homes
- $199,0003 bd2 ba1.2k sqft2130 23rd Street Pl NE, Hickory, NC 28601For Sale

 MLS ID #4392290, Naomi Brown-Rasmussen, Housewell.Com Realty of North Carolina LLC. Canopy MLS as distributed by MLS GRID
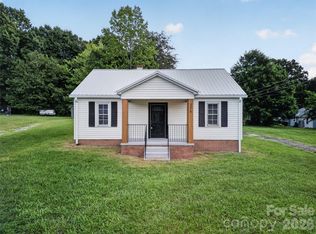
 - $209,9003 bd1 ba1k sqft2262 9th Avenue Dr NE, Hickory, NC 28601For Sale
 MLS ID #4412974, Michelle Hartness, Hartness Hometown Properties. Canopy MLS as distributed by MLS GRID
 - $215,0002 bd1 ba900 sqft2318 32nd St NE, Hickory, NC 28601For Sale
 MLS ID #4414156, Stephen Kue, Century 21 American Homes. Canopy MLS as distributed by MLS GRID
 - $250,0003 bd1 ba1.6k sqft2613 26th Ave NE, Hickory, NC 28601For Sale
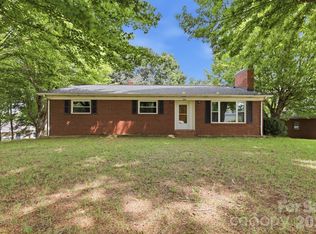 MLS ID #4414912, Denise Wilcox, Sellstate Choice Realty. Canopy MLS as distributed by MLS GRID
 - $274,9953 bd2 ba1.5k sqft2121 24th St NE, Hickory, NC 28601For SaleMLS ID #4385228, Jeremy Toney, SERHANT. Canopy MLS as distributed by MLS GRID
- $210,0003 bd1 ba1.1k sqft1013 7th St NE, Hildebran, NC 28601For SaleMLS ID #4396981, Amy Mikeal, True North Realty. Canopy MLS as distributed by MLS GRID
- $192,0003 bd1 ba1.1k sqft2308 11th Ave NE, Hickory, NC 28601For SaleMLS ID #4386307, Erika Rowland, Coldwell Banker Boyd & Hassell. Canopy MLS as distributed by MLS GRID
- $220,0003 bd2 ba1k sqft893 7th Street Dr SE, Hickory, NC 28602For SaleMLS ID #4401587, Stephen Kue, Century 21 American Homes. Canopy MLS as distributed by MLS GRID
- $205,0004 bd2 ba1.6k sqft1402 1st Avenue Pl NW, Hickory, NC 28601For SaleMLS ID #4393210, Whitney Hunt-Sailors, Opendoor Brokerage LLC. Canopy MLS as distributed by MLS GRID
- $244,9003 bd2 ba1.4k sqft5135 36th Street Dr NE, Hickory, NC 28601For SaleMLS ID #4406637, Dana Gibson, Realty Executives of Hickory. Canopy MLS as distributed by MLS GRID
- $235,9003 bd3 ba1.4k sqftTara Woods, Hickory, NC 28601For SaleMLS ID #4396806, Terry Drum, Prime Properties Group, LLC. Canopy MLS as distributed by MLS GRID
- $199,9002 bd1 ba900 sqft2036 4th St NE, Hickory, NC 28601For SaleMLS ID #4335049, Garrett Osborne, Osborne Real Estate Group LLC. Canopy MLS as distributed by MLS GRID
- $269,9004 bd2 ba2k sqft1244 21st St NE, Hickory, NC 28601For SaleMLS ID #4338743, Kathryn Herman, Coldwell Banker Boyd & Hassell. Canopy MLS as distributed by MLS GRID
- $310,0003 bd2 ba2.5k sqft3721 9th Street Dr NE, Hickory, NC 28601For SaleMLS ID #4404973, Logan Andrew, Premier South. Canopy MLS as distributed by MLS GRID
- $199,9002 bd2 ba1.1k sqftTara Woods, Hickory, NC 28601For SaleMLS ID #4413557, Joan Everett, The Joan Killian Everett Company, LLC. Canopy MLS as distributed by MLS GRID
- $319,0004 bd2 ba1.7k sqft1518 11th St NW, Hickory, NC 28601For SaleMLS ID #4410001, April B Hewitt, Keller Williams Advantage. Canopy MLS as distributed by MLS GRID
- $265,0003 bd2 ba1k sqft4445 Sulphur Springs Rd NE, Hickory, NC 28601For SaleMLS ID #4379097, Jade Isenhour, Realty Executives of Hickory. Canopy MLS as distributed by MLS GRID
- $239,9003 bd2 ba1.5k sqft2095 Wildwood Dr, Hickory, NC 28601For SaleMLS ID #4371479, Maranda Christensen, Gonzalez Realty. Canopy MLS as distributed by MLS GRID
- $210,0003 bd1 ba1.3k sqft807 Mount Olive Church Rd, Newton, NC 28658For SaleMLS ID #4397915, Jairo Betancourt-Uribe, RU4 Real Estate, Inc.. Canopy MLS as distributed by MLS GRID
- $245,0002 bd2 ba1.2k sqft1736 12th St NE, Hickory, NC 28601For SaleMLS ID #4407683, Marty Mull, Invision Group Inc. Canopy MLS as distributed by MLS GRID
