Skip main navigation
Off market
  • $1,770,800

    2111 25th Ave, San Francisco, CA 94116

    3beds
    2baths
    1,900sqft
    SingleFamily
    Built in 1937
    2,352 Square Feet Lot
    $1,770,800 Zestimate®
    $932/sqft
    $6,083 Estimated rent

    Home value

    $1,770,800

    $1.63M - $1.93M

    $6,083/mo

    Zestimate® history
    Loading
    Loading...

    Owner options

    List your home for rent

    $6,083/mo

    Rent Zestimate®

    Find your next renter with Zillow Rental Manager. Plus, with online applications, you can quickly screen prospective tenants – for free.

    Learn more

    $6,083/mo

    Rent Zestimate®

    Refinance and save

    $11,184/mo

    Est. payment

    Refinancing to a lower rate could help reduce your monthly payments and save thousands over the life of the loan.

    See today's rates

    $11,184/mo

    Est. payment

    Explore your selling options

    Work with a Zillow partner agent

    Leverage their expertise and Zillow's premium Showcase listings to get your home seen by more buyers.

    Get started

    List with your own agent

    Get your home in front of millions of buyers by listing it on Zillow.

    Learn how to do it

    Sell it yourself

    Take full control of how buyers see your home on Zillow by listing For Sale by Owner (FSBO).

    List your home

    What's special

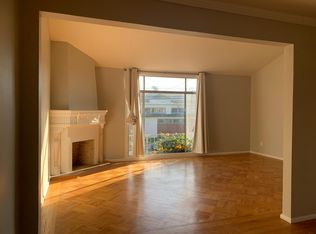
    This home wonderfully demonstrates a marriage of traditional architecture and style combined with modern updates and conveniences. Enter into the inviting living room which features parquet flooring, a 10'+ high ceiling, corner fireplace and views of Twin Peaks. The living room opens into the formal dining area which is illuminated by natural light from the newly resealed center patio. A functional kitchen has been remodeled with porcelain tile flooring, newer cabinet faces, a beautiful Corian counter and stainless steel appliances. A breakfast nook for your morning coffee also faces the center patio.Two spacious bedrooms featuring ocean views provide a comfortable resting area to greet the day or watch the sun go down. The bathroom has also been remodeled and the split water closet and bathing areas are functional and practical.The permitted lower level is an excellent space for a master bedroom or in-law unit. There are two rooms; appropriate for living, sleeping, or work which open out to the low maintenance backyard. The en-suite bathroom has also been recently remodeled and the adjacent walk in closet provides plenty of space for your personal items. The lower level also features a wet bar area with direct access to the garage.The Parkside neighborhood boasts proximity to transportation and amenities. This home is nicely situated across the street from a children's physical therapy center and across from the Sunset reservoir which makes for a quiet neighborhood with plenty of after hours parking. The tennis courts and the bustling Taraval Avenue commercial area are just a short distance away.FEATURES Classic center patio floor plan 2 bedrooms and 1 bathroom upstairs 1 bedroom, 1 bathroom and a bonus room downstairs Remodeled kitchen and bathrooms Living room and spacious dining room plus breakfast area Fireplace in living room Hardwood floors throughout main level Newer carpet on lower level One car garage and plenty of storage Views of the ocean from upper bedrooms Access to the backyard from the lower bedroom suite Move in ready, beautiful condition

    This property is off market, which means it's not currently listed for sale or rent on Zillow. This may be different from what's available on other websites or public sources.

    Facts & features

    Interior

    Bedrooms & bathrooms
    • Bedrooms: 3
    • Bathrooms: 2
    Heating
    • Forced air
    Appliances
    • Included: Dishwasher, Dryer, Garbage disposal, Range / Oven, Refrigerator, Washer
    Features
    • Flooring: Hardwood
    • Has fireplace: Yes
    Interior area
    • Total interior livable area: 1,900 sqft

    Property

    Parking
    • Total spaces: 1
    • Parking features: Garage - Detached
    Lot
    • Size: 2,352 Square Feet
    Details
    • Parcel number: 2192002A

    Construction

    Type & style
    • Home type: SingleFamily
    Materials
    • wood frame
    Condition
    • Year built: 1937

    Community & HOA

    Location
    • Region: San Francisco

    Financial & listing details

    • Price per square foot: $932/sqft
    • Tax assessed value: $1,158,430
    • Annual tax amount: $14,648

    Price history

    DateEventPrice
    12/12/2013Sold$945,000+11.3%$497/sqft
    Source: SFAR #414267 Report a problem
    10/18/2013Listed for sale$849,000$447/sqft
    Source: Front Porch Realty Group Report a problem

    Public tax history

    YearProperty taxesTax assessment
    2025$14,648 +3.2%$1,158,430 +2%
    2024$14,200 +1.9%$1,135,716 +2%
    2023$13,939 +2%$1,113,448 +2%
    2022$13,663 +1.8%$1,091,617 +2%
    2021$13,421 -0.9%$1,070,213 +1%
    2020$13,537 +3.5%$1,059,240 +2%
    2019$13,078 +3.5%$1,038,472 +2%
    2018$12,636 +3.7%$1,018,111 +2%
    2017$12,190 +1.7%$998,149 +2%
    2016$11,983 +1.3%$978,578 +1.5%
    2015$11,833 +2.7%$963,880 +2%
    2014$11,523 $945,000 +355.8%
    2013-- $207,347 +2%
    2012-- $203,282 +2%
    2011-- $199,297 +0.8%
    2010-- $197,810 -0.2%
    2009-- $198,279 +2%
    2008-- $194,392 +2%
    2007-- $190,582 +2%
    2006-- $186,846 +2%
    2005-- $183,183 +3.9%
    2003-- $176,302 +2%
    2002-- $172,848 +2%
    2001-- $169,459 +2%
    2000-- $166,136
    Find assessor info on the county website

    Neighborhood: Parkside

    Nearby schools

    GreatSchools rating
    Get a cash offer in 3 minutes
    Find out how much your home could sell for in as little as 3 minutes with a no-obligation cash offer.
    Estimated market value
    $1,770,800
    Get a cash offer in 3 minutes
    Find out how much your home could sell for in as little as 3 minutes with a no-obligation cash offer.
    Estimated market value
    $1,770,800