The MAIN HOUSE has 3 bedrooms!! The INCOME PRODUCING STUDIO is the 4th bedroom. Earn income when you own this home! Rent the studio apartment which has its own private entrance, and its own electric service, you can earn while you enjoy living in the main house. OR move your IN-LAWS or a NANNY into the apartment. Consider it to be an art room for all of your creations, the opportunities are endless!! Love where you live, when you live here. Enjoy impromptu walks along the beach after a stressful day. Or go for a jog under the morning sun rays! Your new home is only minutes away from Florida's TOP ranking BEACHES! Be the envy of your out of state guests; live here and play here! Enjoy all the fun things found at the St. PETE PIER, and museums downtown, or grab tickets for a Tampa Bay Rays baseball game. The three bedroom, two bathroom MAIN HOUSE offers so much with it’s OPEN FLOOR PLAN, and UPDATED KITCHEN. The BRIGHT QUARTZ COUNTERTOPS provide ample prep space and an eating area that seats at least 4. Newer flooring, newer water heater, ensuring that you can easily move-in. The spacious dining area provides a welcoming atmosphere for entertaining or relaxing with guests. Have your morning coffee on the EXTENDED FRONT PORCH, wave to your neighbor as they stroll by. If you prefer a more private setting, the backyard is the place for you. Gaze at the birds dancing amongst the mature trees from the wooden deck. The MASTER BEDROOM is private on the backside of this Bungalow. Your new home is light and bright with windows in every room. The SECOND BEDROOM is an amazing source of inspiration, 5 large windows, and a view of the garden. Come home to a space that makes you swoon! Although, this home is close to the beach. It's worth noting that this property is not located in a flood zone, flood insurance is not required. Take your tour today!
Sold for $425,000
$425,000
2111 26TH STREET S, ST PETERSBURG, FL 33712
4beds
1,759sqft
Single Family Residence
Built in 1925
7,784 Square Feet Lot
$414,100 Zestimate®
$242/sqft
$3,587 Estimated rent
Home value
$414,100
$373,000 - $460,000
$3,587/mo
Zestimate® history
Owner options
List your home for rent
$3,587/mo
Rent Zestimate®
Find your next renter with Zillow Rental Manager. Plus, with online applications, you can quickly screen prospective tenants – for free.
$3,587/mo
Rent Zestimate®
Refinance and save
$2,978/mo
Est. payment
Refinancing to a lower rate could help reduce your monthly payments and save thousands over the life of the loan.
$2,978/mo
Est. payment
Explore your selling options
Work with a Zillow partner agent
Leverage their expertise and Zillow's premium Showcase listings to get your home seen by more buyers.
Get startedList with your own agent
Get your home in front of millions of buyers by listing it on Zillow.
Learn how to do itSell it yourself
Take full control of how buyers see your home on Zillow by listing For Sale by Owner (FSBO).
List your homeWhat's special
Windows in every roomWooden deckView of the gardenBright quartz countertopsMature treesOpen floor planExtended front porch
Zillow last checked:
Listing updated:
Listed by:
Char Anderson 813-344-4204,
FIRESIDE REAL ESTATE 813-702-1102
Bought with:
Liz Arme, 3056405
PREMIER SOTHEBY'S INTERNATIONAL REALTY
Source: Stellar MLS,MLS#: TB8350167 Originating MLS: Suncoast Tampa
Originating MLS: Suncoast Tampa
Facts & features
Interior
Bedrooms & bathrooms
- Bedrooms: 4
- Bathrooms: 3
- Full bathrooms: 3
Rooms
- Room types: Family Room, Great Room, Utility Room
Primary bedroom
- Features: Walk-In Closet(s)
- Level: First
- Area: 130 Square Feet
- Dimensions: 13x10
Bedroom 2
- Features: Ceiling Fan(s), Built-in Closet
- Level: First
- Area: 104 Square Feet
- Dimensions: 8x13
Bedroom 3
- Features: Ceiling Fan(s), Built-in Closet
- Level: First
- Area: 182 Square Feet
- Dimensions: 14x13
Primary bathroom
- Features: Stone Counters
- Level: First
- Area: 100 Square Feet
- Dimensions: 10x10
Kitchen
- Features: Pantry
- Level: First
- Area: 198 Square Feet
- Dimensions: 9x22
Living room
- Features: Breakfast Bar
- Level: First
- Area: 368 Square Feet
- Dimensions: 16x23
Other
- Features: Shower No Tub
- Level: First
- Area: 324 Square Feet
- Dimensions: 18x18
Heating
- Central, Electric
Cooling
- Central Air
Appliances
- Included: Dishwasher, Disposal, Electric Water Heater, Microwave, Range, Refrigerator, Wine Refrigerator
- Laundry: Inside
Features
- Built-in Features, Ceiling Fan(s), High Ceilings, Kitchen/Family Room Combo, Living Room/Dining Room Combo, Open Floorplan, Primary Bedroom Main Floor, Solid Surface Counters, Stone Counters, Thermostat, Walk-In Closet(s), In-Law Floorplan
- Flooring: Laminate, Vinyl
- Windows: Window Treatments
- Basement: Crawl Space
- Has fireplace: Yes
- Fireplace features: Living Room
Interior area
- Total structure area: 1,759
- Total interior livable area: 1,759 sqft
Property
Parking
- Parking features: Alley Access
Features
- Levels: One
- Stories: 1
- Patio & porch: Deck, Front Porch
- Exterior features: Other
- Has view: Yes
- View description: Trees/Woods
Lot
- Size: 7,784 Square Feet
- Features: City Lot, Irregular Lot
- Residential vegetation: Mature Landscaping
Details
- Additional structures: Guest House
- Parcel number: 263116442080000030
- Special conditions: None
Construction
Type & style
- Home type: SingleFamily
- Property subtype: Single Family Residence
Materials
- Stucco, Wood Frame
- Foundation: Crawlspace
- Roof: Shingle
Condition
- Completed
- New construction: No
- Year built: 1925
Utilities & green energy
- Sewer: Public Sewer
- Water: Public
- Utilities for property: Cable Available, Electricity Available, Electricity Connected, Sewer Available, Sewer Connected, Street Lights, Water Available, Water Connected
Community & HOA
Community
- Security: Smoke Detector(s)
- Pet fee: $0 monthly
- Subdivision: JOHNSONS D P SUB
HOA
- Has HOA: No
Location
- Region: Saint Petersburg
Financial & listing details
- Price per square foot: $242/sqft
- Tax assessed value: $322,080
- Annual tax amount: $5,510
- Date on market: 2/13/2025
- Cumulative days on market: 137 days
- Listing terms: Cash,Conventional,FHA,VA Loan
- Ownership: Fee Simple
- Total actual rent: 0
- Electric utility on property: Yes
- Road surface type: Paved, Concrete
Price history
| Date | Event | Price |
|---|---|---|
| 6/30/2025 | Sold | $425,000-5.3%$242/sqft |
Source:  Stellar MLS #TB8350167 Report a problem Stellar MLS #TB8350167 Report a problem | ||
| 3/31/2025 | Price change | $449,000-2.4%$255/sqft |
Source: Stellar MLS #TB8350167 Report a problem | ||
| 2/13/2025 | Listed for sale | $460,000+27.8%$262/sqft |
Source: Stellar MLS #TB8350167 Report a problem | ||
| 5/4/2021 | Sold | $360,000+263.6%$205/sqft |
Source: Public Record Report a problem | ||
| 1/9/2020 | Sold | $99,000$56/sqft |
Source: Public Record Report a problem | ||
Public tax history
| Year | Property taxes | Tax assessment |
|---|---|---|
| 2025 | $6,009 +9.1% | $292,252 +10% |
| 2024 | $5,510 +14.9% | $265,684 +10% |
| 2023 | $4,796 -12.4% | $241,531 -11.6% |
| 2022 | $5,476 +226.1% | $273,337 +242.3% |
| 2021 | $1,679 -7.9% | $79,864 -6.3% |
| 2020 | $1,824 | $85,277 |
Find assessor info on the county website
Neighborhood: Highland Oaks
Nearby homes
- $307,000-- bd2 ba1.9k sqft2109 26th St S, Saint Petersburg, FL 33712Off Market
- $259,700-- bd2 ba1.3k sqft2120 Acorn Pl S, Saint Petersburg, FL 33712Off Market
- $436,3003 bd2 ba2.2k sqft2035 26th St S, Saint Petersburg, FL 33712Off Market
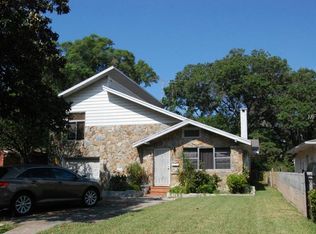
- $160,0002 bd2 ba1.1k sqft2126 Acorn Pl S, Saint Petersburg, FL 33712Sold

- $346,400-- bd-- ba2k sqft2601 22nd Ave S, Saint Petersburg, FL 33712Off Market
- $437,1007 bd4 ba2.7k sqft2611 22nd Ave S, Saint Petersburg, FL 33712Off Market
- $528,1007 bd4 ba2.7k sqft2611 22nd Ave S, St Petersburg, FL 33712Off Market
- $210,700-- bd2 ba1.3k sqft2104 Acorn Pl S, Saint Petersburg, FL 33712Off Market
Nearby schools
GreatSchools rating
- 6/10Melrose Elementary SchoolGrades: PK-5Distance: 0.9 mi
- 5/10John Hopkins Middle SchoolGrades: 6-8Distance: 1.2 mi
- 3/10Gibbs High SchoolGrades: 9-12Distance: 1 mi
Get a cash offer in 3 minutes
Find out how much your home could sell for in as little as 3 minutes with a no-obligation cash offer.
Estimated market value
$414,100
Get a cash offer in 3 minutes
Find out how much your home could sell for in as little as 3 minutes with a no-obligation cash offer.
Estimated market value
$414,100
- Florida
- Pinellas County
- Saint Petersburg
- 33712
- Highland Oaks
- 2111 26TH STREET S
Nearby cities
Nearby neighborhoods
Nearby zip codes
Other Saint Petersburg Topics
- Apartments for Rent in 33712
- Houses for Sale in 33712
- Houses for Rent in 33712
- 33712 Real Estate
- Saint Petersburg Condos
- Houses for Sale in Saint Petersburg
- Newest Listings in Saint Petersburg
- Saint Petersburg Home Values
- Saint Petersburg Real Estate Agents
- Saint Petersburg Refinance
- Saint Petersburg Mortgage Rates
