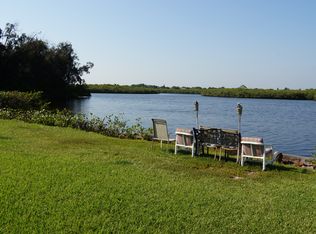
Welcome to this stunning 3-story oasis, perfectly perched on .73 acres, overlooking serene nature islands and offering breathtaking sunrises. This exceptional property features a boat dock with a 10,000-pound lift and a floating jet ski dock, making it a water lover's paradise. Enjoy a lagoon-style heated pool with a spa and a dedicated storage house for pool toys and boat equipment—all without HOA or CDD fees! The meticulously designed interior boasts 9-foot ceilings throughout, with a ground level featuring a completely surrounded concrete block room that can have many uses such as workshop, storage or for safety in case of storms. Don't forget a sauna and a spacious 3-car garage and a home fitness area. Step onto the expansive front and rear decks on the second level, complete with a barbeque deck hooked up to a 500-gallon propane tank that fuels one of two cozy fire pits. The open floor plan highlights a modern kitchen with white shaker soft-close cabinets and a stunning granite island, flowing seamlessly into the living and dining areas. The primary bedroom offers custom wood moldings, an en-suite bathroom with a luxurious 6x5 walk-in shower, double sinks, and quartz countertops. The third floor hosts two additional bedrooms, each with walk-in closets—one also featuring a bonus space perfect for an office or nursery. Additional highlights include all out-swing doors, hurricane impact windows, dual AC units, a beautiful iron and wood staircase, and thoughtfully designed outdoor spaces with cypress ceilings. Spot dolphins, manatees, and various bird species right from your home! With a whole house generator and every inch of this home crafted with intention, this property is a true testament to luxurious living. Don’t miss out on this unparalleled waterfront gem! NOTE: The stairs in this home have been constructed to accommodate stair lifts, both sets were built 4 ft wide with raised railings (stairs from garage to main level are already wired for lift in case of necessity).
Sold for $1,350,000
$1,350,000
2111 51ST BOULEVARD E, BRADENTON, FL 34208
3beds
2,496sqft
Single Family Residence
Built in 2018
0.73 Acres Lot
$1,350,900 Zestimate®
$541/sqft
$5,731 Estimated rent
Home value
$1,350,900
$1.24M - $1.46M
$5,731/mo
Zestimate® history
Owner options
List your home for rent
$5,731/mo
Rent Zestimate®
Find your next renter with Zillow Rental Manager. Plus, with online applications, you can quickly screen prospective tenants – for free.
$5,731/mo
Rent Zestimate®
Refinance and save
$9,047/mo
Est. payment
Refinancing to a lower rate could help reduce your monthly payments and save thousands over the life of the loan.
$9,047/mo
Est. payment
Explore your selling options
Work with a Zillow partner agent
Leverage their expertise and Zillow's premium Showcase listings to get your home seen by more buyers.
Get startedList with your own agent
Get your home in front of millions of buyers by listing it on Zillow.
Learn how to do itSell it yourself
Take full control of how buyers see your home on Zillow by listing For Sale by Owner (FSBO).
List your homeWhat's special
Stunning granite islandQuartz countertopsOverlooking serene nature islandsBreathtaking sunrisesHome fitness areaFloating jet ski dockCustom wood moldings
Zillow last checked:
Listing updated:
Listed by:
Cindy Greco 941-812-3509,
WAGNER REALTY 941-727-2800,
Tammy Pogar 941-713-8268,
WAGNER REALTY
Bought with:
Victoria Turner, 3484833
MICHAEL SAUNDERS & COMPANY
Source: Stellar MLS,MLS#: A4668761 Originating MLS: Sarasota - Manatee
Originating MLS: Sarasota - Manatee
Facts & features
Interior
Bedrooms & bathrooms
- Bedrooms: 3
- Bathrooms: 3
- Full bathrooms: 2
- 1/2 bathrooms: 1
Rooms
- Room types: Attic, Den/Library/Office, Great Room, Utility Room, Storage Rooms
Primary bedroom
- Features: Walk-In Closet(s)
- Level: Second
- Area: 304 Square Feet
- Dimensions: 19x16
Bedroom 2
- Features: Walk-In Closet(s)
- Level: Third
- Area: 182 Square Feet
- Dimensions: 14x13
Bedroom 3
- Features: Walk-In Closet(s)
- Level: Third
- Area: 182 Square Feet
- Dimensions: 14x13
Primary bathroom
- Features: Dual Sinks, En Suite Bathroom, Shower No Tub, Stone Counters, Linen Closet
- Level: Second
Balcony porch lanai
- Level: Third
- Area: 150 Square Feet
- Dimensions: 15x10
Balcony porch lanai
- Level: Second
- Area: 350 Square Feet
- Dimensions: 35x10
Balcony porch lanai
- Level: Second
- Area: 290 Square Feet
- Dimensions: 29x10
Bonus room
- Features: No Closet
- Level: Third
- Area: 80 Square Feet
- Dimensions: 10x8
Bonus room
- Features: No Closet
- Level: First
Kitchen
- Level: Second
- Area: 144 Square Feet
- Dimensions: 12x12
Living room
- Level: Second
- Area: 420 Square Feet
- Dimensions: 28x15
Office
- Level: Third
- Area: 210 Square Feet
- Dimensions: 15x14
Heating
- Central
Cooling
- Central Air
Appliances
- Included: Convection Oven, Dishwasher, Disposal, Dryer, Gas Water Heater, Microwave, Range, Refrigerator, Washer, Wine Refrigerator
- Laundry: Inside, Laundry Room
Features
- Attic Fan, Eating Space In Kitchen, High Ceilings, Kitchen/Family Room Combo, Living Room/Dining Room Combo, Open Floorplan, Primary Bedroom Main Floor, Solid Wood Cabinets, Stone Counters, Walk-In Closet(s)
- Flooring: Luxury Vinyl
- Doors: Outdoor Grill
- Windows: Storm Window(s), Window Treatments, Hurricane Shutters/Windows
- Has fireplace: No
Interior area
- Total structure area: 5,504
- Total interior livable area: 2,496 sqft
Property
Parking
- Total spaces: 3
- Parking features: Garage Door Opener, Guest, Split Garage, Tandem, Under Building, Workshop in Garage
- Attached garage spaces: 3
Features
- Levels: Two
- Stories: 2
- Patio & porch: Covered, Deck, Front Porch, Patio, Rear Porch
- Exterior features: Balcony, Lighting, Outdoor Grill
- Has private pool: Yes
- Pool features: Heated, In Ground
- Has spa: Yes
- Spa features: Heated, In Ground
- Fencing: Fenced
- Has view: Yes
- View description: Water, River
- Has water view: Yes
- Water view: Water,River
- Waterfront features: River Front, River Access, Lift
- Body of water: BRADEN RIVER
Lot
- Size: 0.73 Acres
- Residential vegetation: Oak Trees, Trees/Landscaped
Details
- Additional structures: Other
- Parcel number: 1419100001
- Zoning: RSF3/CH
- Special conditions: None
Construction
Type & style
- Home type: SingleFamily
- Property subtype: Single Family Residence
Materials
- Block, HardiPlank Type
- Foundation: Slab
- Roof: Metal
Condition
- New construction: No
- Year built: 2018
Utilities & green energy
- Sewer: Septic Tank
- Water: Public
- Utilities for property: Electricity Connected, Propane, Water Connected
Community & HOA
Community
- Security: Safe Room
- Pet fee: $0 monthly
- Subdivision: ELWOOD PARK
HOA
- Has HOA: No
Location
- Region: Bradenton
Financial & listing details
- Price per square foot: $541/sqft
- Tax assessed value: $787,329
- Annual tax amount: $11,728
- Date on market: 10/20/2025
- Cumulative days on market: 89 days
- Listing terms: Cash,Conventional
- Ownership: Fee Simple
- Total actual rent: 0
- Electric utility on property: Yes
- Road surface type: Paved
Price history
| Date | Event | Price |
|---|---|---|
| 2/23/2026 | Sold | $1,350,000$541/sqft |
Source:  Stellar MLS #A4668761 Report a problem Stellar MLS #A4668761 Report a problem | ||
| 1/17/2026 | Pending sale | $1,350,000$541/sqft |
Source: Stellar MLS #A4668761 Report a problem | ||
| 10/20/2025 | Listed for sale | $1,350,000+538.3%$541/sqft |
Source: Stellar MLS #A4668761 Report a problem | ||
| 4/7/2017 | Sold | $211,500-6%$85/sqft |
Source: Public Record Report a problem | ||
| 3/21/2017 | Price change | $225,000+0%$90/sqft |
Source: ANDREWS & ASSOCIATES REALTY #A4176813 Report a problem | ||
| 3/21/2017 | Pending sale | $224,900$90/sqft |
Source: ANDREWS & ASSOCIATES REALTY #A4176813 Report a problem | ||
| 3/6/2017 | Price change | $224,9000%$90/sqft |
Source: ANDREWS & ASSOCIATES REALTY #A4178932 Report a problem | ||
| 2/6/2017 | Listed for sale | $225,000+2.3%$90/sqft |
Source: ANDREWS & ASSOCIATES REALTY #A4178932 Report a problem | ||
| 8/9/2011 | Listing removed | $219,900$88/sqft |
Source: Horizon Realty International Inc. #A3932079 Report a problem | ||
| 10/22/2010 | Price change | $219,900-4.3%$88/sqft |
Source: Horizon Realty International Inc. #A3932079 Report a problem | ||
| 9/18/2010 | Listed for sale | $229,900-6.2%$92/sqft |
Source: Horizon Realty International Inc. #A3932079 Report a problem | ||
| 4/30/2004 | Sold | $245,000$98/sqft |
Source: Public Record Report a problem | ||
Public tax history
| Year | Property taxes | Tax assessment |
|---|---|---|
| 2025 | $12,082 +3% | $787,329 +6.7% |
| 2024 | $11,728 +6.3% | $737,671 +10% |
| 2023 | $11,033 +11.2% | $670,610 +10% |
| 2022 | $9,925 +8.8% | $609,645 +10% |
| 2021 | $9,125 +5.8% | $554,223 +6.6% |
| 2020 | $8,625 -2.3% | $519,788 -1.6% |
| 2019 | $8,825 | $528,190 +762.2% |
| 2018 | $8,825 +789.1% | $61,260 -48.7% |
| 2017 | $993 -65.6% | $119,340 +5.4% |
| 2016 | $2,888 | $113,253 -5.4% |
| 2015 | $2,888 | $119,702 -28.6% |
| 2014 | $2,888 +2.7% | $167,546 +3% |
| 2013 | $2,812 +281085% | $162,666 +0.5% |
| 2012 | $1 | $161,882 -4% |
| 2011 | $1 | $168,558 -11.9% |
| 2010 | -- | $191,280 -17.3% |
| 2009 | $3,298 -9.8% | $231,273 -8.4% |
| 2008 | $3,654 -10.9% | $252,538 -8.5% |
| 2007 | $4,100 -4.5% | $275,895 +2.5% |
| 2006 | $4,294 +1.4% | $269,166 +3% |
| 2005 | $4,236 +2.9% | $261,326 +15.4% |
| 2004 | $4,118 +44.8% | $226,550 +26.7% |
| 2003 | $2,844 +6.9% | $178,858 +2.4% |
| 2002 | $2,660 +14.9% | $174,666 +32.2% |
| 2001 | $2,315 +2.7% | $132,165 +4.8% |
| 2000 | $2,254 | $126,087 |
Find assessor info on the county website
Neighborhood: Elwood Park
Nearby homes
- $408,7002 bd2 ba1.8k sqft2115 51st Blvd E, Bradenton, FL 34208Off Market
- $276,0002 bd1 ba854 sqft2105 51st Blvd E, Bradenton, FL 34208Off Market
- $365,3003 bd2 ba1.1k sqft2205 51st Blvd E, Bradenton, FL 34208Off Market
- $325,0003 bd1 ba1.8k sqft2209 51st Blvd E, Bradenton, FL 34208Sold

- $795,6004 bd3 ba2.6k sqft2123 46th Street Ct E, Bradenton, FL 34208Off Market
- $210,6002 bd1 ba1.4k sqft2116 51st Blvd E, Bradenton, FL 34208Off Market
- $335,4002 bd1 ba1k sqft2019 46th Street Ct E, Bradenton, FL 34208Off Market
- $34,8502 bd1 ba1k sqft2104 51st Blvd E, Bradenton, FL 34208Off Market
Nearby schools
GreatSchools rating
- 3/10William H. Bashaw Elementary SchoolGrades: PK-5Distance: 1.2 mi
- 4/10Braden River Middle SchoolGrades: 6-8Distance: 5.4 mi
- 4/10Braden River High SchoolGrades: 9-12Distance: 2.5 mi
Get a cash offer in 3 minutes
Find out how much your home could sell for in as little as 3 minutes with a no-obligation cash offer.
Estimated market value
$1,350,900
Get a cash offer in 3 minutes
Find out how much your home could sell for in as little as 3 minutes with a no-obligation cash offer.
Estimated market value
$1,350,900
- Florida
- Manatee County
- Bradenton
- 34208
- Elwood Park
- 2111 51ST BOULEVARD E
Nearby cities
Nearby neighborhoods
Nearby zip codes
Other Bradenton Topics
