This beautiful, well maintained and tastefully updated home offers a fantastic floor plan with 3 spacious bedrooms, 2.5 bathrooms, and a 2.5-car garage. Recent updates include new roof, vinyl siding, HVAC, and concrete on the driveway and sidewalk, providing excellent curb appeal and low-maintenance living. Close to Lake Michigan, Downtown, beautiful parks, shopping, dining, and schools. Chef's kitchen features Wolf Gas Rangetop, Wolf Steam Oven, Granite Countertops, Undermount Sink and Smart Fridge. This home combines comfort, convenience, and quality--making it the perfect place to call home!
Contingent
Price cut: $10.9K (9/16)
$279,000
2111 53rd STREET, Kenosha, WI 53140
3beds
1,480sqft
Single Family Residence
Built in 1907
5,227 Square Feet Lot
$279,700 Zestimate®
$189/sqft
$-- HOA
What's special
Wolf gas rangetopWolf steam ovenFantastic floor planExcellent curb appealUndermount sinkNew roofSmart fridge
- 68 days
- 594
- 43
Zillow last checked:
Listing updated:
Listed by:
Lou Ann Pitts 262-496-8069,
Bear Realty Of Burlington
Source: WIREX MLS,MLS#: 1973610 Originating MLS: Metro MLS
Originating MLS: Metro MLSFacts & features
Interior
Bedrooms & bathrooms
- Bedrooms: 3
- Bathrooms: 3
- Full bathrooms: 2
- 1/2 bathrooms: 1
- Main level bedrooms: 1
Primary bedroom
- Level: Main
- Area: 176
- Dimensions: 16 x 11
Bedroom 2
- Level: Upper
- Area: 156
- Dimensions: 13 x 12
Bedroom 3
- Level: Upper
- Area: 156
- Dimensions: 13 x 12
Bathroom
- Features: Tub Only, Master Bedroom Bath, Shower Over Tub, Shower Stall
Kitchen
- Level: Main
- Area: 120
- Dimensions: 12 x 10
Living room
- Level: Main
- Area: 156
- Dimensions: 13 x 12
Office
- Level: Main
- Area: 60
- Dimensions: 10 x 6
Heating
- Natural Gas, Forced Air
Cooling
- Central Air
Appliances
- Included: Cooktop, Dryer, Oven, Refrigerator, Washer
Features
- Basement: Full,Walk-Out Access
Interior area
- Total structure area: 1,480
- Total interior livable area: 1,480 sqft
Property
Parking
- Total spaces: 2.5
- Parking features: Garage Door Opener, Detached, 2 Car
- Garage spaces: 2.5
Features
- Levels: Two
- Stories: 2
- Fencing: Fenced Yard
Lot
- Size: 5,227 Square Feet
- Features: Sidewalks
Details
- Additional structures: Garden Shed
- Parcel number: 1222331330003
- Zoning: Residential
Construction
Type & style
- Home type: SingleFamily
- Architectural style: Other
- Property subtype: Single Family Residence
Materials
- Other, Vinyl Siding
Condition
- 21+ Years
- New construction: No
- Year built: 1907
Utilities & green energy
- Sewer: Public Sewer
- Water: Public
Community & HOA
Location
- Region: Kenosha
- Municipality: Kenosha
Financial & listing details
- Price per square foot: $189/sqft
- Tax assessed value: $134,200
- Annual tax amount: $2,212
- Date on market: 7/28/2026
- Inclusions: Range, Wall Oven, Refrigerator, Washer, Dryer.
- Exclusions: Landscape Lights, Pond, Aquakleen Water Filtration System, Refrigerator In Basement, Cameras, Security System.
Estimated market value
$279,700
$266,000 - $294,000
$2,175/mo
Price history
| Date | Event | Price |
|---|---|---|
| 9/23/2026 | Contingent | $279,000$189/sqft |
Source:  WIREX MLS #1973610 Report a problem WIREX MLS #1973610 Report a problem | ||
| 9/16/2026 | Price change | $279,000-3.8%$189/sqft |
Source: WIREX MLS #1973610 Report a problem | ||
| 9/11/2026 | Price change | $289,900-1.7%$196/sqft |
Source: WIREX MLS #1973610 Report a problem | ||
| 9/3/2026 | Price change | $294,999-1.7%$199/sqft |
Source: WIREX MLS #1973610 Report a problem | ||
| 8/11/2026 | Listed for sale | $300,000$203/sqft |
Source: WIREX MLS #1973610 Report a problem | ||
| 8/6/2026 | Pending sale | $300,000$203/sqft |
Source: WIREX MLS #1973610 Report a problem | ||
| 7/28/2026 | Listed for sale | $300,000+233.3%$203/sqft |
Source: WIREX MLS #1973610 Report a problem | ||
| 7/25/2017 | Sold | $90,000-43.8%$61/sqft |
Source: Public Record Report a problem | ||
| 3/14/2017 | Price change | $160,000+14.3%$108/sqft |
Source: Bear Realty , Inc. Ken #1513268 Report a problem | ||
| 2/21/2017 | Price change | $140,000+55.6%$95/sqft |
Source: Bear Realty , Inc. Ken #1513268 Report a problem | ||
| 2/11/2017 | Listed for sale | $90,000-25%$61/sqft |
Source: Bear Realty , Inc. Ken #1513268 Report a problem | ||
| 3/10/2005 | Sold | $120,000$81/sqft |
Source: Public Record Report a problem | ||
Public tax history
| Year | Property taxes | Tax assessment |
|---|---|---|
| 2025 | $2,212 +6.1% | $134,200 +69% |
| 2024 | $2,086 +5.7% | $79,400 |
| 2023 | $1,974 | $79,400 |
| 2022 | -- | $79,400 |
| 2021 | -- | $79,400 |
| 2020 | -- | $79,400 |
| 2019 | -- | $79,400 +9.5% |
| 2018 | -- | $72,500 |
| 2017 | -- | $72,500 |
| 2016 | $1,977 +16.6% | $72,500 +7.1% |
| 2015 | $1,696 -6.2% | $67,700 |
| 2014 | $1,808 -0.6% | $67,700 -1.5% |
| 2013 | $1,818 | $68,700 |
| 2012 | $1,818 -8.1% | $68,700 -17.7% |
| 2011 | $1,977 -1.3% | $83,500 |
| 2010 | $2,003 -12.6% | $83,500 -25.1% |
| 2009 | $2,292 +3% | $111,500 |
| 2008 | $2,225 +3.1% | $111,500 +1.5% |
| 2007 | $2,158 +0.4% | $109,800 |
| 2006 | $2,149 -1.6% | $109,800 +11.9% |
| 2005 | $2,184 +3.2% | $98,100 |
| 2004 | $2,117 +2.3% | $98,100 +13.1% |
| 2003 | $2,069 +2.2% | $86,700 |
| 2002 | $2,023 +6.5% | $86,700 +10.6% |
| 2001 | $1,899 +16.8% | $78,400 |
| 2000 | $1,626 | $78,400 |
Find assessor info on the county website
Monthly payment
Est. payment
Payment breakdown
Explore the cost of this home by adjusting the details. Changes won't be saved.Climate risks
Neighborhood: Columbus
Nearby schools
Schools provided by the listing agent
- District: Kenosha
Source: WIREX MLS. This data may not be complete. We recommend contacting the local school district to confirm school assignments for this home.
Similar homes
- $270,0003 bd2 ba1.1k sqft1868 19th AVENUE, Kenosha, WI 53140Active
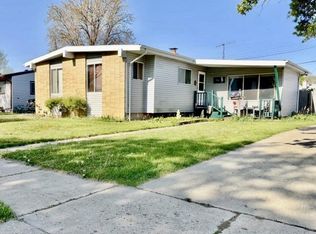 MLS ID #1973376, Christina Boyle. WIREX MLS
 - $269,9004 bd2 ba1.6k sqft6632 18th AVENUE, Kenosha, WI 53143Active
 MLS ID #1980534, Lou Ann Pitts. WIREX MLS
 - $299,9003 bd2 ba1.9k sqft3526 17th AVENUE, Kenosha, WI 53140Active
 MLS ID #1979615, Michael Rondon. WIREX MLS
 - $247,5003 bd1 ba1.2k sqft1708 73rd STREET, Kenosha, WI 53143Active
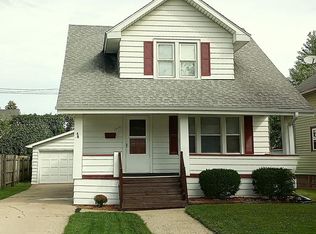 MLS ID #1982085, Christian Anderson. WIREX MLS
