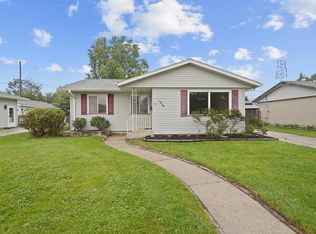
Welcome home to this charming property nestled in a quiet, inviting neighborhood! This home beautifully blends its original character with numerous modern updates. The gorgeous, newly remodeled kitchen features upgraded granite countertops, custom cabinetry, tile flooring, and stainless steel appliances. Enjoy plenty of storage with spacious closets and beautiful built-ins throughout. Recent improvements include water heater, and an all-new concrete driveway and patio. The fully fenced backyard provides plenty of space for entertaining, pets, or relaxing outdoors. A large neighborhood park is just down the street, adding to the home's convenient location. Move-in ready with the charm, updates, and features you've been looking for!
Contingent
Price cut: $10K (10/2)
$250,000
2111 74th STREET, Kenosha, WI 53143
3beds
1,360sqft
Single Family Residence
Built in 1920
3,920 Square Feet Lot
$-- Zestimate®
$184/sqft
$-- HOA
What's special
Beautiful built-ins throughoutCustom cabinetryStainless steel appliancesSpacious closetsTile flooringGorgeous newly remodeled kitchenUpgraded granite countertops
- 41 days
- 729
- 60
Likely to sell faster than
Zillow last checked:
Listing updated:
Listed by:
Kris Shepard 847-226-5606,
RE/MAX Advantage Realty
Source: WIREX MLS,MLS#: 1978373 Originating MLS: Metro MLS
Originating MLS: Metro MLSFacts & features
Interior
Bedrooms & bathrooms
- Bedrooms: 3
- Bathrooms: 1
- Full bathrooms: 1
- Main level bedrooms: 2
Primary bedroom
- Level: Main
- Area: 121
- Dimensions: 11 x 11
Bedroom 2
- Level: Main
- Area: 96
- Dimensions: 12 x 8
Bedroom 3
- Level: Upper
- Area: 364
- Dimensions: 28 x 13
Bathroom
- Features: Tub Only
Dining room
- Level: Main
- Area: 156
- Dimensions: 13 x 12
Kitchen
- Level: Main
- Area: 143
- Dimensions: 13 x 11
Living room
- Level: Main
- Area: 169
- Dimensions: 13 x 13
Heating
- Natural Gas, Forced Air
Cooling
- Central Air
Appliances
- Included: Dishwasher, Dryer, Range, Refrigerator, Washer
Features
- High Speed Internet
- Basement: Full,Sump Pump
Interior area
- Total structure area: 1,360
- Total interior livable area: 1,360 sqft
- Finished area above ground: 1,360
Property
Parking
- Total spaces: 1.5
- Parking features: Garage Door Opener, Detached, 1 Car
- Garage spaces: 1.5
Features
- Levels: Two
- Stories: 2
Lot
- Size: 3,920 Square Feet
Details
- Parcel number: 0512306354008
- Zoning: rs3
Construction
Type & style
- Home type: SingleFamily
- Architectural style: Cape Cod
- Property subtype: Single Family Residence
Materials
- Vinyl Siding
Condition
- 21+ Years
- New construction: No
- Year built: 1920
Utilities & green energy
- Sewer: Public Sewer
- Water: Public
- Utilities for property: Cable Available
Community & HOA
Location
- Region: Kenosha
- Municipality: Kenosha
Financial & listing details
- Price per square foot: $184/sqft
- Tax assessed value: $199,400
- Annual tax amount: $3,614
- Date on market: 8/29/2026
- Inclusions: Washer, Dryer, Dishwasher, Stove, Fridge
- Exclusions: Seller Personal Property
Estimated market value
Not available
Estimated sales range
Not available
Not available
Price history
| Date | Event | Price |
|---|---|---|
| 10/7/2026 | Contingent | $250,000$184/sqft |
Source:  WIREX MLS #1978373 Report a problem WIREX MLS #1978373 Report a problem | ||
| 10/2/2026 | Price change | $250,000-3.8%$184/sqft |
Source: WIREX MLS #1978373 Report a problem | ||
| 9/21/2026 | Listed for sale | $260,000$191/sqft |
Source: WIREX MLS #1978373 Report a problem | ||
| 9/1/2026 | Contingent | $260,000$191/sqft |
Source: WIREX MLS #1978373 Report a problem | ||
| 8/29/2026 | Listed for sale | $260,000+20.9%$191/sqft |
Source: WIREX MLS #1978373 Report a problem | ||
| 9/28/2023 | Sold | $215,000+2.4%$158/sqft |
Source: WIREX MLS #1848009 Report a problem | ||
| 9/19/2023 | Pending sale | $209,900$154/sqft |
Source: WIREX MLS #1848009 Report a problem | ||
| 8/28/2023 | Contingent | $209,900$154/sqft |
Source: WIREX MLS #1848009 Report a problem | ||
| 8/25/2023 | Listed for sale | $209,900+213.3%$154/sqft |
Source: WIREX MLS #1848009 Report a problem | ||
| 3/21/2013 | Sold | $67,000-6.9%$49/sqft |
Source: Public Record Report a problem | ||
| 1/15/2013 | Price change | $72,000-8.9%$53/sqft |
Source: Realty Executives Elite #1283511 Report a problem | ||
| 12/11/2012 | Price change | $79,000-5.8%$58/sqft |
Source: Realty Executives Elite #1283511 Report a problem | ||
| 11/9/2012 | Listed for sale | $83,900-37.9%$62/sqft |
Source: Realty Executives Elite #1283511 Report a problem | ||
| 4/20/2006 | Sold | $135,000+37.8%$99/sqft |
Source: Public Record Report a problem | ||
| 9/9/2005 | Sold | $98,000$72/sqft |
Source: Public Record Report a problem | ||
Public tax history
| Year | Property taxes | Tax assessment |
|---|---|---|
| 2025 | $3,534 +5.7% | $199,400 +62.8% |
| 2024 | $3,345 +9.8% | $122,500 |
| 2023 | $3,045 | $122,500 |
| 2022 | -- | $122,500 |
| 2021 | -- | $122,500 |
| 2020 | -- | $122,500 |
| 2019 | -- | $122,500 +12.9% |
| 2018 | -- | $108,500 |
| 2017 | -- | $108,500 |
| 2016 | $3,256 +16.1% | $108,500 +5.4% |
| 2015 | $2,804 -0.3% | $102,900 |
| 2014 | $2,812 +0.8% | $102,900 +4.6% |
| 2013 | $2,789 | $98,400 |
| 2012 | $2,789 -14.3% | $98,400 -18.7% |
| 2011 | $3,256 -5.8% | $121,000 |
| 2010 | $3,459 +16.2% | $121,000 -13.3% |
| 2009 | $2,977 +5.2% | $139,500 |
| 2008 | $2,829 +2.5% | $139,500 +3.8% |
| 2007 | $2,760 +12.2% | $134,400 |
| 2006 | $2,459 -9.9% | $134,400 +24% |
| 2005 | $2,730 +19.1% | $108,400 |
| 2004 | $2,292 -8% | $108,400 +15.8% |
| 2003 | $2,492 +14.8% | $93,600 |
| 2002 | $2,170 +6.5% | $93,600 +11.6% |
| 2001 | $2,037 +21.6% | $83,900 |
| 2000 | $1,675 | $83,900 |
Find assessor info on the county website
Monthly payment
Est. payment
Payment breakdown
Explore the cost of this home by adjusting the details. Changes won't be saved.Climate risks
Neighborhood: St. Joe's
Nearby schools
Schools provided by the listing agent
- Elementary: Brass Community
- Middle: Lincoln
- High: Tremper
- District: Kenosha
Source: WIREX MLS. This data may not be complete. We recommend contacting the local school district to confirm school assignments for this home.
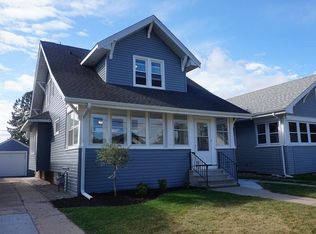
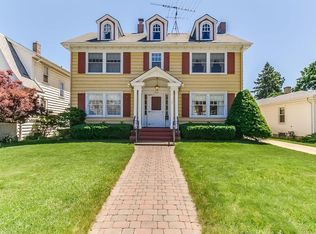
Similar homes
- $269,9004 bd2 ba1.4k sqft6826 26th AVENUE, Kenosha, WI 53143Active
 MLS ID #1980475, Natalie Bell. WIREX MLS
 - $229,9003 bd3 ba2k sqft5910 19th AVENUE, Kenosha, WI 53140Active
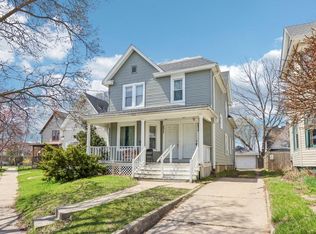 MLS ID #1983953, Steve Robe Elite Team*. WIREX MLS
 - $309,0004 bd3 ba1.8k sqft7517 27th AVENUE, Kenosha, WI 53143Active
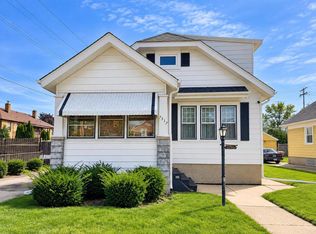 MLS ID #1980619, Peggy Kormylo. WIREX MLS
 - $299,0003 bd1 ba1.2k sqft1904 87th STREET, Kenosha, WI 53143Active
 MLS ID #1983046, Charlene Nikolai. WIREX MLS
