Skip main navigation
Sold for $480,000
  • $480,000

    2111 Abbottsbury Way, Woodbridge, VA 22191

    3beds
    2,159sqft
    Townhouse
    Built in 2009
    -- sqft lot
    $479,900 Zestimate®
    $222/sqft
    $3,147 Estimated rent

    Home value

    $479,900

    $451,000 - $509,000

    $3,147/mo

    Zestimate® history
    Loading
    Loading...

    Owner options

    List your home for rent

    $3,147/mo

    Rent Zestimate®

    Find your next renter with Zillow Rental Manager. Plus, with online applications, you can quickly screen prospective tenants – for free.

    Learn more

    $3,147/mo

    Rent Zestimate®

    Refinance and save

    $3,146/mo

    Est. payment

    Refinancing to a lower rate could help reduce your monthly payments and save thousands over the life of the loan.

    See today's rates

    $3,146/mo

    Est. payment

    Explore your selling options

    Work with a Zillow partner agent

    Leverage their expertise and Zillow's premium Showcase listings to get your home seen by more buyers.

    Get started

    List with your own agent

    Get your home in front of millions of buyers by listing it on Zillow.

    Learn how to do it

    Sell it yourself

    Take full control of how buyers see your home on Zillow by listing For Sale by Owner (FSBO).

    List your home

    What's special

    Gated potomac club communityCozy gas fireplaceAbundance of windowsCovered patioFormal diningRear parkingRecessed lighting
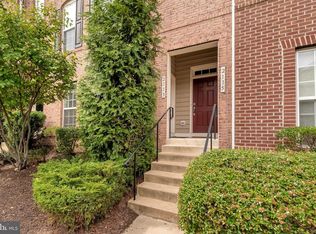
    Step into a world of modern elegance with this stunning end-unit townhome-style condo in the sought-after Potomac Club. This home exudes sophistication and comfort. Hardwood floors grace the main living level, complemented by recessed lighting that highlight every thoughtful design detail. The spacious eat-in kitchen is a culinary enthusiast's dream, with sleek granite countertops, offering both beauty and function. The seamless flow into the family room, featuring a cozy gas fireplace, creates the perfect setting for relaxation and entertaining. The home is bathed in natural light from an abundance of windows, adding to the bright, airy feel throughout. Dual sliding glass doors lead you out to a balcony, ideal for dining al fresco while enjoying the surrounding views. A spacious formal living room, powder room and formal dining complete the main level. The master suite offers a peaceful retreat with a spacious walk-in closet and a luxurious ensuite bathroom. Functionality is key with two additional bedrooms, a full bath and the laundry conveniently located on the bedroom level. Additionally, this home includes a dedicated one-car garage and rear parking for your convenience. Whether you're unwinding on your covered patio or enjoying the best of both modern living and community amenities, this property offers a lifestyle of luxury, comfort, and convenience. Strategically located just a stone's throw away from Wegmans and the vibrant Stonebridge Shopping Center, you'll have access to upscale shops, gourmet dining, and a premium movie theater. Commuting is a breeze with easy access to major routes, a commuter lot just half a mile away, and the VRE train station a mere 2 miles from your doorstep—perfect for those working in DC, Ft. Belvoir, Quantico, or The Pentagon. Beyond the residence, the gated Potomac Club community offers unparalleled amenities including vigilant guards for security, pristine indoor and outdoor swimming pools, a clubhouse with a fully equipped fitness center, and a variety of complimentary fitness classes, tot lots and outdoor multi-purpose court. Enjoy a sense of community with regular curated events, fostering a warm and welcoming atmosphere.

    Zillow last checked:

    Listing updated:

    Listed by:

    Jordan Beck 202-436-2822,

    Compass,

    Listing Team: Advisory

    Bought with:

    Ed Torres, 0225200271

    Samson Properties

    Source: Bright MLS,MLS#: VAPW2118222MLS Logo

    Facts & features

    Interior

    Bedrooms & bathrooms
    • Bedrooms: 3
    • Bathrooms: 3
    • Full bathrooms: 2
    • 1/2 bathrooms: 1
    Rooms
    • Room types: Living Room, Dining Room, Primary Bedroom, Bedroom 2, Bedroom 3, Kitchen, Family Room, Laundry, Bathroom 2, Primary Bathroom, Half Bath
    Primary bedroom
    • Level: Upper
    • Area: 196 Square Feet
    • Dimensions: 14 X 14
    Bedroom 2
    • Level: Upper
    • Area: 132 Square Feet
    • Dimensions: 11 X 12
    Bedroom 3
    • Level: Upper
    • Area: 110 Square Feet
    • Dimensions: 11 X 10
    Primary bathroom
    • Level: Upper
    • Area: 90 Square Feet
    • Dimensions: 10 X 9
    Bathroom 2
    • Level: Upper
    • Area: 45 Square Feet
    • Dimensions: 5 X 9
    Dining room
    • Level: Upper
    • Area: 110 Square Feet
    • Dimensions: 11 X 10
    Family room
    • Level: Upper
    • Area: 192 Square Feet
    • Dimensions: 16 X 12
    Half bath
    • Level: Upper
    Kitchen
    • Level: Upper
    • Area: 170 Square Feet
    • Dimensions: 17 X 10
    Laundry
    • Level: Upper
    • Area: 15 Square Feet
    • Dimensions: 5 X 3
    Living room
    • Level: Upper
    • Area: 440 Square Feet
    • Dimensions: 22 X 20
    Heating
    • Forced Air, Natural Gas
    Cooling
    • Central Air, Electric
    Appliances
    • Included: Microwave, Dishwasher, Disposal, Dryer, Refrigerator, Washer, Gas Water Heater
    • Laundry: Laundry Room
    Features
    • Bathroom - Walk-In Shower, Ceiling Fan(s), Crown Molding, Dining Area, Family Room Off Kitchen, Open Floorplan, Eat-in Kitchen, Kitchen Island, Primary Bath(s), Recessed Lighting, Walk-In Closet(s)
    • Flooring: Carpet, Wood
    • Windows: Window Treatments
    • Has basement: No
    • Number of fireplaces: 1
    Interior area
    • Total structure area: 2,159
    • Total interior livable area: 2,159 sqft
    • Finished area above ground: 2,159
    • Finished area below ground: 0

    Property

    Parking
    • Total spaces: 1
    • Parking features: Garage Faces Rear, Attached
    • Attached garage spaces: 1
    Accessibility
    • Accessibility features: None
    Features
    • Levels: Split Foyer,Four
    • Stories: 4
    • Exterior features: Balcony
    • Pool features: Community
    Details
    • Additional structures: Above Grade, Below Grade
    • Parcel number: 8391122498.02
    • Zoning: R16
    • Special conditions: Standard

    Construction

    Type & style
    • Home type: Townhouse
    • Property subtype: Townhouse
    Materials
    • Combination
    • Foundation: Other
    Condition
    • Excellent
    • New construction: No
    • Year built: 2009

    Utilities & green energy

    • Sewer: Public Sewer
    • Water: Public

    Community & HOA

    Community
    • Features: Pool
    • Condo and coop fee: $171 monthly
    • Subdivision: Potomac Club
    HOA
    • Has HOA: Yes
    • Amenities included: Basketball Court, Clubhouse, Common Grounds, Community Center, Fitness Center, Jogging Path, Meeting Room, Indoor Pool, Pool
    • Services included: Common Area Maintenance, Snow Removal, Reserve Funds
    • HOA fee: $215 monthly
    Location
    • Region: Woodbridge

    Financial & listing details

    • Price per square foot: $222/sqft
    • Tax assessed value: $458,200
    • Annual tax amount: $4,257
    • Date on market: 5/1/2026
    • Listing agreement: Exclusive Right To Sell
    • Ownership: Fee Simple

    Price history

    DateEventPrice
    6/16/2026Sold$480,000$222/sqft
    Source: Bright MLS #VAPW2118222 Report a problem
    5/8/2026Contingent$480,000$222/sqft
    Source: Bright MLS #VAPW2118222 Report a problem
    5/1/2026Listed for sale$480,000+11.6%$222/sqft
    Source: Bright MLS #VAPW2118222 Report a problem
    9/8/2023Sold$430,000-2.3%$199/sqft
    Source: Bright MLS #VAPW2056480 Report a problem
    8/16/2023Pending sale$440,000$204/sqft
    Source: Bright MLS #VAPW2056480 Report a problem
    8/9/2023Listed for sale$440,000+39.7%$204/sqft
    Source: Bright MLS #VAPW2056480 Report a problem
    4/23/2019Listing removed$315,000$146/sqft
    Source: Century 21 New Millennium #VAPW436224 Report a problem
    4/23/2019Pending sale$315,000$146/sqft
    Source: CENTURY 21 New Millennium #VAPW436224 Report a problem
    4/14/2019Price change$315,000-3.1%$146/sqft
    Source: CENTURY 21 New Millennium #VAPW436224 Report a problem
    3/29/2019Listed for sale$325,000+15376.2%$151/sqft
    Source: Century 21 New Millennium #VAPW436224 Report a problem
    4/2/2017Sold$2,100$1/sqft
    Source: Agent Provided Report a problem
    7/26/2013Listing removed$2,050$1/sqft
    Source: Prudential PenFed Realty #PW8104924 Report a problem
    7/6/2013Price change$2,050-6.6%$1/sqft
    Source: Prudential PenFed Realty #PW8104924 Report a problem
    6/11/2013Listed for rent$2,195$1/sqft
    Source: Prudential PenFed Realty #PW8104924 Report a problem

    Public tax history

    YearProperty taxesTax assessment
    2015$3,452 +0.6%$282,900 +2.9%
    2014$3,432 +0.2%$274,800 +0.8%
    2013$3,426 -0.5%$272,700 +4%
    2012$3,444 +0.9%$262,100 +6.2%
    2011$3,415 $246,700 -5%
    2010$3,415 $259,800
    Find assessor info on the county website

    Neighborhood: Potomac Club

    Nearby schools

    GreatSchools rating
    Schools provided by the listing agent
    • District: Prince William County Public Schools

    Source: Bright MLS. This data may not be complete. We recommend contacting the local school district to confirm school assignments for this home.

    Get a cash offer in 3 minutes
    Find out how much your home could sell for in as little as 3 minutes with a no-obligation cash offer.
    Estimated market value
    $479,900
    Get a cash offer in 3 minutes
    Find out how much your home could sell for in as little as 3 minutes with a no-obligation cash offer.
    Estimated market value
    $479,900