Skip main navigation
Closed
Street View
  • $410,000

    2111 Albertson Pkwy, Cuyahoga Falls, OH 44223

    2beds
    2,237sqft
    Single Family Residence
    Built in 1959
    2.95 Acres Lot
    $404,200 Zestimate®
    $183/sqft
    $2,156 Estimated rent

    Home value

    $404,200

    $368,000 - $441,000

    $2,156/mo

    Zestimate® history
    Loading
    Loading...

    Owner options

    List your home for rent

    $2,156/mo

    Rent Zestimate®

    Find your next renter with Zillow Rental Manager. Plus, with online applications, you can quickly screen prospective tenants – for free.

    Learn more

    $2,156/mo

    Rent Zestimate®

    Refinance and save

    $2,748/mo

    Est. payment

    Refinancing to a lower rate could help reduce your monthly payments and save thousands over the life of the loan.

    See today's rates

    $2,748/mo

    Est. payment

    Explore your selling options

    Work with a Zillow partner agent

    Leverage their expertise and Zillow's premium Showcase listings to get your home seen by more buyers.

    Get started

    List with your own agent

    Get your home in front of millions of buyers by listing it on Zillow.

    Learn how to do it

    Sell it yourself

    Take full control of how buyers see your home on Zillow by listing For Sale by Owner (FSBO).

    List your home

    What's special

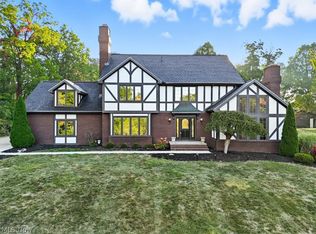
    Take a step back in time and see this incredible, well-maintained Cuyahoga Falls home with the most unique attributes! This property is a showstopper and if you were not in the market to purchase a home before, you will be now. The lovely Albertson home starts outside with a long windy driveway that brings you to over 1.3 acres of beautiful serenity. The most extinguished part of this property is the 10 CAR DETACHED GARAGE that will amaze. In addition to having 10 spaces, it has multiple rooms off of the main area that were once used as an antique toy store, barber shop, mechanics shop, arcade, and more! The most unique part is the diner, which has- a bar, seating AND built in booths part of a restored bus! There is also a half bath and heat offered in the garage and a large shed a part of the property. It is truly incredible and perfect for the avid car enthusiast or someone looking to have a home business. Now, entering the home you will be greeted by a wonderful foyer that opens to a huge great room with vaulted ceilings, beautiful beams, built in shelving and a warm fireplace. The open concept of the kitchen, dining area, and great room make this very ideal and desired for everyday living and entertainment. The kitchen has ample cabinetry and plenty of space to expand if desired. A half bathroom and first floor laundry are also conveniently located off the kitchen. Down the hall, there is a unique garden/sunroom that overlooks the patio and is just waiting to be restored with fresh plants. The primary bedroom is spacious and has a huge walk-in closet and vanity leading to the full bathroom. The full bathroom offers a lot of space with a green tiled shower, nice bathtub and large vanity. The other bedroom has just as nice views of the landscape with a nice size closet. Downstairs, you find a full unfinished basement. The house also has a two-car attached garage to complete this home! Some TLC is needed to modernize the home, but so much character and potential!

    Zillow last checked:

    Listing updated:

    Listed by:

    Katie McNeill katie@thekatiemcneillteam.com440-796-5506,

    Platinum Real Estate,

    Ashley Pecjak 440-867-0399,

    Platinum Real Estate

    Bought with:

    Stephanie Jabbour, 2020002142

    Berkshire Hathaway HomeServices Simon & Salhany Realty

    Source: MLS Now,MLS#: 5071339MLS LogoOriginating MLS: Akron Cleveland Association of REALTORS

    Facts & features

    Interior

    Bedrooms & bathrooms
    • Bedrooms: 2
    • Bathrooms: 2
    • Full bathrooms: 1
    • 1/2 bathrooms: 1
    • Main level bathrooms: 2
    • Main level bedrooms: 2
    Heating
    • Forced Air, Gas
    Cooling
    • Central Air, Ceiling Fan(s)
    Appliances
    • Included: Dishwasher, Microwave, Range
    Features
    • High Ceilings, Walk-In Closet(s)
    • Basement: Unfinished
    • Number of fireplaces: 1
    Interior area
    • Total structure area: 2,237
    • Total interior livable area: 2,237 sqft
    • Finished area above ground: 2,237
    • Finished area below ground: 0

    Property

    Parking
    • Total spaces: 12
    • Parking features: Attached, Driveway, Detached, Garage
    • Attached garage spaces: 12
    Features
    • Levels: One,Two
    • Stories: 2
    • Patio & porch: Deck, Enclosed, Patio, Porch
    • Fencing: None
    Lot
    • Size: 2.95 Acres
    • Features: Back Yard, Wooded
    Details
    • Additional structures: Garage(s), Outbuilding, Shed(s)
    • Additional parcels included: 3501333
    • Parcel number: 3501334
    • Special conditions: Standard

    Construction

    Type & style
    • Home type: SingleFamily
    • Architectural style: Ranch
    • Property subtype: Single Family Residence
    Materials
    • Brick
    • Foundation: Block
    • Roof: Asphalt,Fiberglass
    Condition
    • Year built: 1959

    Utilities & green energy

    • Sewer: Septic Tank
    • Water: Well

    Community & HOA

    HOA
    • Has HOA: No
    Location
    • Region: Cuyahoga Falls

    Financial & listing details

    • Price per square foot: $183/sqft
    • Tax assessed value: $256,720
    • Annual tax amount: $5,267
    • Date on market: 9/19/2024
    • Cumulative days on market: 25 days
    • Listing terms: Cash,Conventional,FHA,VA Loan

    Price history

    DateEventPrice
    11/27/2024Sold$410,000-7.9%$183/sqft
    Source: MLS Now #5071339 Report a problem
    10/14/2024Pending sale$445,000$199/sqft
    Source: MLS Now #5071339 Report a problem
    9/19/2024Listed for sale$445,000$199/sqft
    Source: MLS Now #5071339 Report a problem

    Public tax history

    YearProperty taxesTax assessment
    2025$5,418 +0%$89,850
    2024$5,417 +2.9%$89,850
    2023$5,267 +1.5%$89,850 +13.9%
    2022$5,188 -0.9%$78,880
    2021$5,235 $78,880
    2020-- $78,880 -5.7%
    2019$5,928 -1.8%$83,605 0%
    2018$6,033 +16.1%$83,610
    2017$5,196 $83,610 +11.1%
    2016$5,196 $75,250
    2015$5,196 +6.2%$75,250
    2014$4,893 -1.4%$75,250 -1.6%
    2013$4,964 -0.1%$76,490
    2012$4,970 +5.4%$76,490 -4.1%
    2011$4,715 -2.8%$79,755 -7.2%
    2010$4,849 $85,929
    2009-- $85,929
    2008$4,848 -2.7%$85,929 -6.4%
    2007$4,982 +3.6%$91,816
    2006$4,809 -0.3%$91,816
    2005$4,826 $91,816
    2004-- $91,816
    2003$4,295 -0.1%$91,816
    2002$4,299 +1.3%$91,816 +6%
    2001$4,244 -1%$86,580
    2000$4,287 $86,580
    Find assessor info on the county website

    Neighborhood: 44223

    Nearby schools

    GreatSchools rating
    Schools provided by the listing agent
    • District: Cuyahoga Falls CSD - 7705

    Source: MLS Now. This data may not be complete. We recommend contacting the local school district to confirm school assignments for this home.

    Get a cash offer in 3 minutes
    Find out how much your home could sell for in as little as 3 minutes with a no-obligation cash offer.
    Estimated market value
    $404,200
    Get a cash offer in 3 minutes
    Find out how much your home could sell for in as little as 3 minutes with a no-obligation cash offer.
    Estimated market value
    $404,200