Skip main navigation
Closed
  • Listed by: Berkshire Hathaway HomeServices Select Properties • Barbara Hartmann • Contact: 314-518-8608
    Bought with: Hollis Properties
    Price Unknown

    2111 Allen Ave, Saint Louis, MO 63104

    3beds
    2,728sqft
    Single Family Residence
    Built in 1905
    4,094 Square Feet Lot
    $537,900 Zestimate®
    $--/sqft
    $2,689 Estimated rent

    Home value

    $537,900

    $484,000 - $592,000

    $2,689/mo

    Zestimate® history
    Loading
    Loading...

    Owner options

    List your home for rent

    $2,689/mo

    Rent Zestimate®

    Find your next renter with Zillow Rental Manager. Plus, with online applications, you can quickly screen prospective tenants – for free.

    Learn more

    $2,689/mo

    Rent Zestimate®

    Refinance and save

    Refinancing to a lower rate could help reduce your monthly payments and save thousands over the life of the loan.

    See today's rates

    Explore your selling options

    Work with a Zillow partner agent

    Leverage their expertise and Zillow's premium Showcase listings to get your home seen by more buyers.

    Get started

    List with your own agent

    Get your home in front of millions of buyers by listing it on Zillow.

    Learn how to do it

    Sell it yourself

    Take full control of how buyers see your home on Zillow by listing For Sale by Owner (FSBO).

    List your home

    What's special

    Low - maintenance yardCovered deckFox parkSpacious heated garageLafayette squareLaundry roomGreat usable space
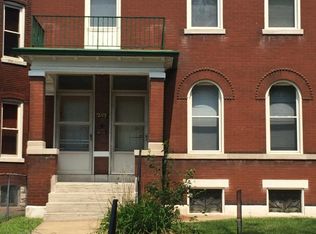
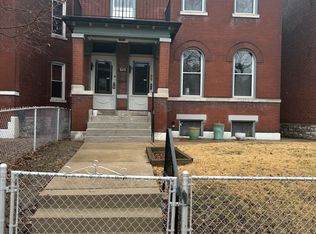
    Upon entering 2111 Allen, it's evident that this isn't a hastily flipped property; instead, it embodies a top-notch renovation surpassing the standards of new construction. Every facet reflects a commitment to excellence—no corners were cut, and no expense was spared. 10’ ceilings, solid wood finishes, and impeccable floor plan, the main level features a living room, dining room w/pocket doors, stunning kitchen w/ walk-in pantry, family room, and a half bath. Upstairs boasts a sun-drenched office, beautiful full guest bathroom, laundry room, and 3 large bedrooms, including a true primary suite w/full bath, walk-in closet, and a private covered balcony. The basement, with 8’ ceilings, offers great usable space. Outdoors, a covered deck & pergola complement the low-maintenance yard, accompanied by a spacious heated garage. Beyond the home's quality, its prime location enhances its allure, being surrounded by Soulard, Lafayette Square, Fox Park, and Benton Park neighborhoods .

    Zillow last checked:

    Listing updated:

    Listed by:

    Barbara Hartmann 314-518-8608,

    Berkshire Hathaway HomeServices Select Properties

    Bought with:

    Janice Hollis, 1999087472

    Hollis Properties

    Source: MARIS,MLS#: 24002619MLS LogoOriginating MLS: St. Louis Association of REALTORS

    Facts & features

    Interior

    Bedrooms & bathrooms
    • Bedrooms: 3
    • Bathrooms: 3
    • Full bathrooms: 2
    • 1/2 bathrooms: 1
    • Main level bathrooms: 1
    Primary bedroom
    • Features: Floor Covering: Wood, Wall Covering: Some
    • Level: Upper
    Bedroom
    • Features: Floor Covering: Wood, Wall Covering: Some
    • Level: Upper
    Bedroom
    • Features: Floor Covering: Wood, Wall Covering: Some
    • Level: Upper
    Dining room
    • Features: Floor Covering: Wood, Wall Covering: Some
    • Level: Main
    Kitchen
    • Features: Floor Covering: Wood, Wall Covering: Some
    • Level: Main
    Laundry
    • Level: Upper
    Living room
    • Features: Floor Covering: Wood, Wall Covering: Some
    • Level: Main
    Office
    • Features: Floor Covering: Wood, Wall Covering: Some
    • Level: Upper
    Heating
    • Dual Fuel/Off Peak, Forced Air, Heat Pump, Radiant Floor, Natural Gas
    Cooling
    • Ceiling Fan(s), Central Air, Electric, Zoned
    Appliances
    • Included: Humidifier, Gas Water Heater, Dishwasher, Disposal, Dryer, Gas Range, Gas Oven, Refrigerator, Stainless Steel Appliance(s), Washer
    Features
    • Shower, Central Vacuum, Breakfast Room, Kitchen Island, Custom Cabinetry, Eat-in Kitchen, Granite Counters, Walk-In Pantry, Historic Millwork, Open Floorplan, Special Millwork, High Ceilings, Walk-In Closet(s), Separate Dining, Sound System, High Speed Internet
    • Flooring: Hardwood
    • Doors: Panel Door(s), Pocket Door(s)
    • Windows: Window Treatments, Insulated Windows, Storm Window(s), Wood Frames
    • Basement: Full,Unfinished,Walk-Up Access
    • Number of fireplaces: 1
    • Fireplace features: Living Room
    Interior area
    • Total structure area: 2,728
    • Total interior livable area: 2,728 sqft
    • Finished area above ground: 2,728

    Property

    Parking
    • Total spaces: 2
    • Parking features: Detached, Electric Vehicle Charging Station(s), Garage, Garage Door Opener, Oversized, Off Street
    • Garage spaces: 2
    Features
    • Levels: Two
    • Patio & porch: Covered, Deck, Patio
    • Exterior features: Balcony
    Lot
    • Size: 4,094 Square Feet
    • Dimensions: 30 x 137
    • Features: Level
    Details
    • Parcel number: 13410002301
    • Special conditions: Standard

    Construction

    Type & style
    • Home type: SingleFamily
    • Architectural style: Historic,Traditional,Other
    • Property subtype: Single Family Residence
    Materials
    • Brick
    • Foundation: Stone
    Condition
    • Updated/Remodeled
    • New construction: No
    • Year built: 1905

    Utilities & green energy

    • Sewer: Public Sewer
    • Water: Public
    • Utilities for property: Natural Gas Available

    Community & HOA

    Community
    • Security: Security System Owned
    • Subdivision: Allens Lafayette Park Add
    Location
    • Region: Saint Louis

    Financial & listing details

    • Tax assessed value: $80,490
    • Annual tax amount: $5,716
    • Date on market: 1/24/2024
    • Cumulative days on market: 8 days
    • Listing terms: Cash,Conventional,FHA,VA Loan
    • Ownership: Private

    Price history

    DateEventPrice
    3/4/2024Sold--
    Source: MARIS #24002619 Report a problem
    2/1/2024Pending sale$525,000$192/sqft
    Source: MARIS #24002619 Report a problem
    1/24/2024Listed for sale$525,000+22.4%$192/sqft
    Source: MARIS #24002619 Report a problem
    11/10/2021Sold--
    Source: MARIS #21066410 Report a problem
    10/11/2021Pending sale$429,000$157/sqft
    Source: MARIS #21066410 Report a problem
    10/6/2021Listed for sale$429,000+0.9%$157/sqft
    Source: MARIS #21066410 Report a problem
    2/28/2021Listing removed--
    Source: Owner Report a problem
    9/6/2020Listing removed$3,000$1/sqft
    Source: Owner Report a problem
    8/24/2020Listed for rent$3,000$1/sqft
    Source: Owner Report a problem
    7/6/2020Sold--
    Source: Public Record Report a problem
    5/16/2020Pending sale$425,000$156/sqft
    Source: Circa Properties #20020659 Report a problem
    4/23/2020Listed for sale$425,000$156/sqft
    Source: Circa Properties #20020659 Report a problem
    3/29/2006Sold--
    Source: Public Record Report a problem
    8/1/2000Sold--
    Source: Public Record Report a problem

    Public tax history

    YearProperty taxesTax assessment
    2025$6,617 +10.1%$80,490 +12.6%
    2024$6,010 +5.1%$71,460
    2023$5,716 +575.4%$71,460 +621.8%
    2022$846 +0.1%$9,900 +395%
    2021$845 +1.1%$2,000 -79.8%
    2020$836 $9,900
    2019$836 $9,900
    2018$836 -3%$9,900
    2017$862 +0.4%$9,900
    2016$858 +10.1%$9,900
    2015$779 +0.1%$9,900
    2014$779 $9,900
    2013$779 $9,900
    2012-- $9,900
    Find assessor info on the county website

    Neighborhood: McKinley Heights

    Nearby schools

    GreatSchools rating
    Schools provided by the listing agent
    • Elementary: Sigel Elem. Comm. Ed. Center
    • Middle: Fanning Middle Community Ed.
    • High: Roosevelt High

    Source: MARIS. This data may not be complete. We recommend contacting the local school district to confirm school assignments for this home.

    Get a cash offer in 3 minutes
    Find out how much your home could sell for in as little as 3 minutes with a no-obligation cash offer.
    Estimated market value
    $537,900
    Get a cash offer in 3 minutes
    Find out how much your home could sell for in as little as 3 minutes with a no-obligation cash offer.
    Estimated market value
    $537,900