Beautiful Rental Home in Middletown, DE
Welcome to 211 Audubon Trail, Middletown, DE a spacious and well-maintained home located in a desirable community. This inviting rental offers the perfect blend of comfort, style, and convenience, with bright, open living spaces designed for both everyday living and entertaining.
The home features generously sized bedrooms, well-appointed bathrooms, and a functional kitchen with ample cabinet and counter space. The open floor plan creates a warm and welcoming atmosphere, while large windows provide abundant natural light throughout.
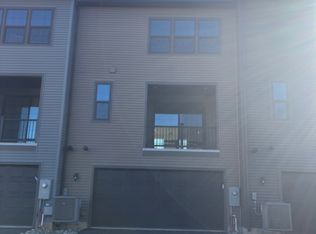
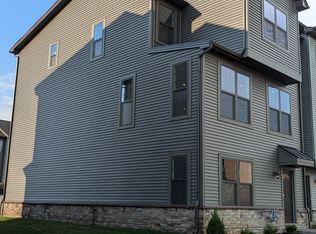
Enjoy the convenience of a private driveway and garage, along with outdoor space perfect for relaxing or spending time with family and friends. Located just minutes from shopping, restaurants, parks, schools, and major commuting routes, this home offers easy access to everything Middletown has to offer.
Property Highlights:
Spacious, open-concept floor plan
Bright living areas with plenty of natural light
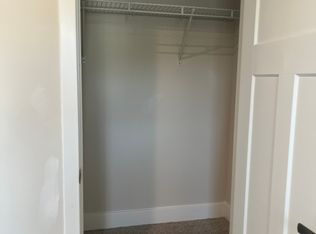
Large bedrooms with ample closet space

Modern kitchen with abundant storage and workspace
Private garage and driveway
Convenient location near shopping, dining, parks, and schools
Easy access to major highways
Well-maintained community
Information
- All utilities are the Responsibility of the Tenants
- Utilities must be in the tenant's name before keys are given
- First month rent $2,695
- Security deposit $2,695
- Zillow app accepted or our Application fee $45.00 for first applicant $40.00 for each additional applicant
- Renters insurance required
- No smoking in unit
- Exterior maintenance IS Not included in rent
- Refrigerator, microwave, and stove appliance included
Townhouse for rent
Accepts Zillow applications
$2,695/moFees may apply
2111 Audubon Trl, Middletown, DE 19709
4beds
1,975sqft
Price may not include required fees and charges. Price shown reflects the lease term provided. Learn more|
Townhouse
Available now
Large dogs OK
Air conditioner, central air
In unit laundry
Attached garage parking
Central, forced air
What's special
Generously sized bedroomsBright open living spacesPrivate driveway and garagePrivate garage and drivewaySpacious open-concept floor planWell-appointed bathrooms
- 46 days |
- -- |
- -- |
Zillow last checked:
Listing updated:
Travel times
Facts & features
Interior
Bedrooms & bathrooms
- Bedrooms: 4
- Bathrooms: 3
- Full bathrooms: 3
Heating
- Central, Forced Air
Cooling
- Air Conditioner, Central Air
Appliances
- Included: Dishwasher, Dryer, Freezer, Microwave Oven, Oven, Refrigerator, Washer
- Laundry: In Unit
Features
- Flooring: Carpet, Hardwood
Interior area
- Total interior livable area: 1,975 sqft
Property
Parking
- Parking features: Attached, Garage, Off Street
- Has attached garage: Yes
- Details: Contact manager
Features
- Patio & porch: Patio
Details
- Additional structures: Garage(s)
- Parcel number: 1300834349
Construction
Type & style
- Home type: Townhouse
- Property subtype: Townhouse
Building
Management
- Pets allowed: Yes
Community & HOA
Location
- Region: Middletown
Financial & listing details
- Lease term: 1 Year
Nearby apartments for rent


Price history
| Date | Event | Price |
|---|---|---|
| 8/31/2026 | Price change | $2,695-3.6%$1/sqft |
Source: Zillow Rentals Report a problem | ||
| 7/24/2026 | Listed for rent | $2,795$1/sqft |
Source: Zillow Rentals Report a problem | ||
| 7/21/2026 | Sold | $400,000-3.6%$203/sqft |
Source:  Bright MLS #DENC2103988 Report a problem Bright MLS #DENC2103988 Report a problem | ||
| 6/10/2026 | Pending sale | $415,000$210/sqft |
Source: Bright MLS #DENC2103988 Report a problem | ||
| 6/8/2026 | Price change | $415,000-1%$210/sqft |
Source: Bright MLS #DENC2103988 Report a problem | ||
| 6/2/2026 | Listed for sale | $419,000$212/sqft |
Source: Bright MLS #DENC2103988 Report a problem | ||
Neighborhood: 19709
Nearby schools
GreatSchools rating
- NACedar Lane Early Childhood CenterGrades: KDistance: 0.9 mi
- 8/10Waters (Alfred G.) Middle SchoolGrades: 6-8Distance: 1 mi
- 9/10Middletown High SchoolGrades: 9-12Distance: 4.4 mi