Skip main navigation
Closed
  • $358,000

    2111 Autumn Olive Ln, Matthews, NC 28104

    3beds
    1,730sqft
    Townhouse
    Built in 2023
    0.04 Acres Lot
    $355,600 Zestimate®
    $207/sqft
    $2,129 Estimated rent

    Home value

    $355,600

    $331,000 - $380,000

    $2,129/mo

    Zestimate® history
    Loading
    Loading...

    Owner options

    List your home for rent

    $2,129/mo

    Rent Zestimate®

    Find your next renter with Zillow Rental Manager. Plus, with online applications, you can quickly screen prospective tenants – for free.

    Learn more

    $2,129/mo

    Rent Zestimate®

    Refinance and save

    $2,251/mo

    Est. payment

    Refinancing to a lower rate could help reduce your monthly payments and save thousands over the life of the loan.

    See today's rates

    $2,251/mo

    Est. payment

    Explore your selling options

    Work with a Zillow partner agent

    Leverage their expertise and Zillow's premium Showcase listings to get your home seen by more buyers.

    Get started

    List with your own agent

    Get your home in front of millions of buyers by listing it on Zillow.

    Learn how to do it

    Sell it yourself

    Take full control of how buyers see your home on Zillow by listing For Sale by Owner (FSBO).

    List your home

    What's special

    Fully finished lower levelAbundant natural lightUnmatched privacySpacious bedroomsWalk-in showerEnd unitOpen-concept kitchen
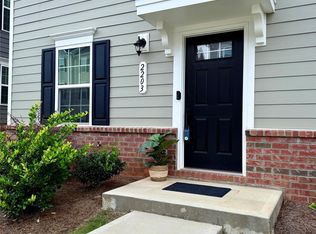
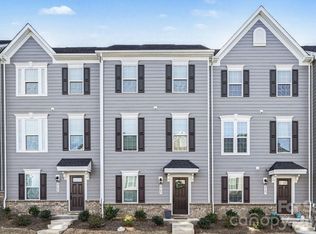
    Welcome to Stone Creek Townhomes! This rare end unit offers unmatched privacy and abundant natural light from extra windows. With 3 bedrooms, 2.5 baths, and a 1-car garage plus a wide driveway, this move-in ready home features a fully finished lower level with two versatile flex rooms—perfect for a home office, gym, or hobby space—plus two storage closets. The main level is an open-concept kitchen, dining area, and great room—ideal for entertaining—flooded with sunlight from expansive windows and opening to an extended balcony. Upstairs, discover three spacious bedrooms, including a luxurious primary suite with a walk-in shower, double vanity, and walk-in closet. Enjoy community perks like a dog park, firepit, and playground, with exterior maintenance and lawn care covered by the HOA. Conveniently located near shopping, dining, parks, and major commuter routes. Investor-friendly, with like-new carpet and no history of pets or smoking. Schedule your showing today!

    Zillow last checked:

    Listing updated:

    Listed by:

    Angela Bueno 843-504-6188,

    Keller Williams Ballantyne Area

    Bought with:

    Alla Yaroshevich

    Golden Bridge Realty, LLC

    Source: Canopy MLS as distributed by MLS GRID,MLS#: 4290426MLS Logo

    Facts & features

    Interior

    Bedrooms & bathrooms
    • Bedrooms: 3
    • Bathrooms: 3
    • Full bathrooms: 2
    • 1/2 bathrooms: 1
    Primary bedroom
    • Level: Third
    Bathroom half
    • Level: Upper
    Bathroom full
    • Level: Third
    Dining area
    • Level: Upper
    Flex space
    • Level: Main
    Kitchen
    • Level: Upper
    Laundry
    • Level: Third
    Living room
    • Level: Upper
    Office
    • Level: Main
    Heating
    • Heat Pump
    Cooling
    • Ceiling Fan(s), Central Air
    Appliances
    • Included: Dishwasher, Electric Cooktop, Electric Oven, Microwave
    • Laundry: In Unit, Laundry Room, Third Level
    Features
    • Pantry, Walk-In Closet(s)
    • Has basement: No
    Interior area
    • Total structure area: 1,086
    • Total interior livable area: 1,730 sqft
    • Finished area above ground: 1,730
    • Finished area below ground: 0

    Property

    Parking
    • Total spaces: 5
    • Parking features: Driveway, Attached Garage, Garage on Main Level
    • Attached garage spaces: 1
    • Uncovered spaces: 4
    Features
    • Levels: Three Or More
    • Stories: 3
    • Entry location: Main
    Lot
    • Size: 0.04 Acres
    • Dimensions: 20' x 84' x 20' x 84'
    • Features: End Unit
    Details
    • Parcel number: 07099414
    • Zoning: R22MF
    • Special conditions: Standard

    Construction

    Type & style
    • Home type: Townhouse
    • Property subtype: Townhouse
    Materials
    • Brick Partial, Vinyl
    • Foundation: Slab
    Condition
    • New construction: No
    • Year built: 2023

    Utilities & green energy

    • Sewer: Public Sewer
    • Water: City

    Community & HOA

    Community
    • Features: Dog Park, Sidewalks, Street Lights
    • Subdivision: Stone Creek Townhomes
    HOA
    • Has HOA: Yes
    • HOA fee: $155 monthly
    • HOA name: Stone Creek Townhomes
    Location
    • Region: Matthews

    Financial & listing details

    • Price per square foot: $207/sqft
    • Tax assessed value: $334,400
    • Annual tax amount: $2,305
    • Date on market: 8/15/2025
    • Cumulative days on market: 26 days
    • Listing terms: Cash,Conventional,FHA,VA Loan
    • Road surface type: Concrete, Paved

    Price history

    DateEventPrice
    10/17/2025Sold$358,000-0.6%$207/sqft
    Source: Canopy MLS as distributed by MLS GRID #4290426 Report a problem
    8/20/2025Price change$360,000-1.4%$208/sqft
    Source: Canopy MLS as distributed by MLS GRID #4290426 Report a problem
    8/15/2025Listed for sale$365,000+11.1%$211/sqft
    Source: Canopy MLS as distributed by MLS GRID #4290426 Report a problem
    1/31/2024Sold$328,500$190/sqft
    Source: Public Record Report a problem

    Public tax history

    YearProperty taxesTax assessment
    2025$2,305 +58.2%$334,400 +96.8%
    2024$1,457 $169,900
    Find assessor info on the county website

    Neighborhood: 28104

    Nearby schools

    GreatSchools rating
    Schools provided by the listing agent
    • Elementary: Stallings
    • Middle: Porter Ridge
    • High: Porter Ridge

    Source: Canopy MLS as distributed by MLS GRID. This data may not be complete. We recommend contacting the local school district to confirm school assignments for this home.

    Get a cash offer in 3 minutes
    Find out how much your home could sell for in as little as 3 minutes with a no-obligation cash offer.
    Estimated market value
    $355,600
    Get a cash offer in 3 minutes
    Find out how much your home could sell for in as little as 3 minutes with a no-obligation cash offer.
    Estimated market value
    $355,600