Welcome this beautifully designed 2-bedroom, 2-bathroom new construction home, perfectly located in the heart of town. Just minutes from parks, shopping, dining, and everyday conveniences. Step inside to tall ceilings and sleek porcelain tile flooring that create a light, open feel and enhances the homes modern design. The kitchen is where this home shines! It features a stunning waterfall quartzs breakfast bar-Deep farmhouse sink -Gas range-The builder has included a full kitchen appliance package to include refrigerator- Built-in wine rack or Dedicated coffee bar station. The guest bathroom offers a large soaking tub and an oversized privacy window that fills the space with natural light while maintaining comfort. Both bedrooms are thoughtfully positioned for privacy and functionality. Additional features that set this home apart-Cabinets installed above the garage laundry area for added storage -Energy-efficient new construction-Low-maintenance design-window coverings also included in this new construction-Open-concept living living with elevated finish details throughout. Come see what makes it different!
Sold for $240,000
$240,000
2111 Bermuda Dr, Bullhead City, AZ 86442
2beds
1,123sqft
Single Family Residence
Built in 2024
3,049 Square Feet Lot
$239,700 Zestimate®
$214/sqft
$1,521 Estimated rent
Home value
$239,700
$216,000 - $266,000
$1,521/mo
Zestimate® history
Owner options
List your home for rent
$1,521/mo
Rent Zestimate®
Find your next renter with Zillow Rental Manager. Plus, with online applications, you can quickly screen prospective tenants – for free.
$1,521/mo
Rent Zestimate®
Refinance and save
$1,492/mo
Est. payment
Refinancing to a lower rate could help reduce your monthly payments and save thousands over the life of the loan.
$1,492/mo
Est. payment
Explore your selling options
Work with a Zillow partner agent
Leverage their expertise and Zillow's premium Showcase listings to get your home seen by more buyers.
Get startedList with your own agent
Get your home in front of millions of buyers by listing it on Zillow.
Learn how to do itSell it yourself
Take full control of how buyers see your home on Zillow by listing For Sale by Owner (FSBO).
List your homeWhat's special
Built-in wine rackTall ceilingsLight open feelDeep farmhouse sinkDedicated coffee bar stationGas rangeFull kitchen appliance package
Zillow last checked:
Listing updated:
Listed by:
Trena Riger 928-848-6280,
Sondgeroth Real Estate Group, LLC
Bought with:
John Sanchez, SA700965000
eXp Realty
Source: Lake Havasu AOR,MLS#: 1039510
Facts & features
Interior
Bedrooms & bathrooms
- Bedrooms: 2
- Bathrooms: 2
- Full bathrooms: 1
- 3/4 bathrooms: 1
Primary bedroom
- Area: 175.84
- Dimensions: 13.9 x 12.65
Bedroom 2
- Area: 149.93
- Dimensions: 12.34 x 12.15
Bedroom 3
- Area: 12.31
- Dimensions: 1.97 x 6.25
Heating
- Central
Cooling
- Central Air
Appliances
- Included: Gas Cooktop, Gas Water Heater, Microwave
Features
- Casual Dining, Rear Kitchen, Breakfast Bar, Ceiling Fan(s), Open Floorplan
- Flooring: Tile
- Windows: Window Coverings
Interior area
- Total structure area: 1,123
- Total interior livable area: 1,123 sqft
Property
Parking
- Total spaces: 2
- Parking features: Door - 8 Ft Height
- Attached garage spaces: 2
Features
- Levels: One
- Stories: 1
- Patio & porch: Covered Patio
- Fencing: Chain Link,Wrought Iron
Lot
- Size: 3,049 Square Feet
- Dimensions: 47 x 80
Details
- Parcel number: 21812231
- Zoning description: B-R1L Res: Single Family Limited
Construction
Type & style
- Home type: SingleFamily
- Property subtype: Single Family Residence
Materials
- Stucco
- Roof: Tile
Condition
- New construction: Yes
- Year built: 2024
Details
- Builder name: Evolution Building Co
Utilities & green energy
- Sewer: Public Sewer
- Water: Public
- Utilities for property: Natural Gas Connected
Green energy
- Water conservation: Water-Smart Landscaping
Community & HOA
Community
- Subdivision: Riviera Heights
Location
- Region: Bullhead City
Financial & listing details
- Price per square foot: $214/sqft
- Tax assessed value: $178,856
- Annual tax amount: $1,248
- Date on market: 2/23/2026
- Cumulative days on market: 3 days
- Listing terms: 1031 Exchange,Cash,Conventional,FHA,VA Loan
Price history
| Date | Event | Price |
|---|---|---|
| 3/26/2026 | Sold | $240,000-3.2%$214/sqft |
Source:  Lake Havasu AOR #1039510 Report a problem Lake Havasu AOR #1039510 Report a problem | ||
| 2/26/2026 | Pending sale | $248,000$221/sqft |
Source:  Momentum MLS #036576 Report a problem Momentum MLS #036576 Report a problem | ||
| 2/23/2026 | Listed for sale | $248,000-4.2%$221/sqft |
Source: Momentum MLS #036576 Report a problem | ||
| 2/9/2026 | Listing removed | $259,000$231/sqft |
Source: Momentum MLS #020475 Report a problem | ||
| 2/4/2026 | Listed for sale | $259,000$231/sqft |
Source: Momentum MLS #020475 Report a problem | ||
| 2/1/2026 | Pending sale | $259,000$231/sqft |
Source: Momentum MLS #020475 Report a problem | ||
| 8/14/2025 | Price change | $259,000-3.7%$231/sqft |
Source: Momentum MLS #020475 Report a problem | ||
| 10/12/2024 | Listed for sale | $269,000-3.6%$240/sqft |
Source: Momentum MLS #020475 Report a problem | ||
| 9/30/2024 | Listing removed | $279,000$248/sqft |
Source: Momentum MLS #016201 Report a problem | ||
| 9/20/2024 | Price change | $279,000-3.5%$248/sqft |
Source: Momentum MLS #016201 Report a problem | ||
| 7/18/2024 | Listed for sale | $289,000+863.3%$257/sqft |
Source: Momentum MLS #016201 Report a problem | ||
| 9/29/2021 | Sold | $30,000+71.4%$27/sqft |
Source: Public Record Report a problem | ||
| 8/10/2021 | Listed for sale | $17,500$16/sqft |
Source: Owner Report a problem | ||
Public tax history
| Year | Property taxes | Tax assessment |
|---|---|---|
| 2026 | $1,248 +1363.9% | $17,886 -0.6% |
| 2025 | $85 +5.1% | $17,988 +714.3% |
| 2024 | $81 +3.7% | $2,209 +64.5% |
| 2023 | $78 -0.6% | $1,343 +61.4% |
| 2022 | $79 +2.6% | $832 -1.9% |
| 2021 | $77 -15% | $848 +7.9% |
| 2019 | $90 | $786 +5.6% |
| 2018 | $90 +2.5% | $744 -2.1% |
| 2017 | $88 +10.3% | $760 +17.8% |
| 2016 | $80 +0.2% | $645 -0.5% |
| 2015 | $80 | $648 -25.7% |
| 2014 | -- | $872 +44.6% |
| 2013 | -- | $603 +7.3% |
| 2012 | -- | $562 -22.9% |
| 2011 | -- | $729 -41.5% |
| 2010 | -- | $1,247 -42.2% |
| 2009 | -- | $2,156 |
| 2008 | -- | $2,156 |
| 2007 | -- | -- |
| 2006 | -- | -- |
| 2005 | -- | -- |
| 2004 | -- | -- |
| 2003 | -- | -- |
| 2002 | -- | -- |
| 2000 | -- | -- |
Find assessor info on the county website
Neighborhood: 86442
Nearby homes
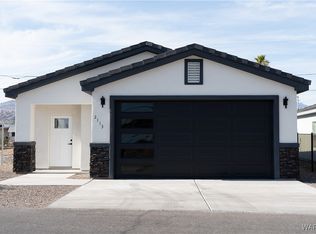
- $230,0002 bd2 ba1k sqft2113 Bermuda Dr, Bullhead City, AZ 86442Sold
- $139,5002 bd2 ba1k sqft2109 Bermuda Dr, Bullhead City, AZ 86442Off Market

- $42,865-- bd-- ba768 sqft2108 Hermosa Dr, Bullhead City, AZ 86442Off Market
- $17,270-- bd-- ba-- sqft2115 Bermuda Dr, Bullhead City, AZ 86442Off Market
- $17,270-- bd-- ba-- sqft2107 Bermuda Dr, Bullhead City, AZ 86442Off Market
- $4,046-- bd-- ba-- sqft2110 Hermosa Dr, Bullhead City, AZ 86442Off Market
- $92,8002 bd2 ba860 sqft2106 Hermosa Dr, Bullhead City, AZ 86442Off Market
- $16,477-- bd-- ba-- sqft2112 Hermosa Dr, Bullhead City, AZ 86442Off Market
Nearby schools
GreatSchools rating
- 5/10Coyote Canyon SchoolGrades: PK-8Distance: 0.8 mi
- 3/10Mohave High SchoolGrades: 9-12Distance: 1.4 mi
- 2/10Bullhead City Junior High SchoolGrades: 5-8Distance: 0.9 mi


Get pre-qualified for a loan
At Zillow Home Loans, we can pre-qualify you in as little as 5 minutes with no impact to your credit score.An equal housing lender. NMLS #10287.
Sell for more on Zillow
Get a Zillow Showcase℠ listing at no additional cost and you could sell for .
$239,700
2% more
+$4,794
With Zillow Showcase(estimated)
$244,494
- Arizona
- Mohave County
- Bullhead City
- 86442
- 2111 Bermuda Dr
Nearby cities
Nearby zip codes
Other Bullhead City Topics
