Completely renovated from top to bottom, this move in ready ranch home offers the perfect blend of peaceful country living with convenient access to I70 and surrounding commuter routes. This home has been extensively updated with brand new finishes throughout, offering a fresh modern feel full of life's comforts. The main level features an open floor plan. Living room has a large screen TV and electric fireplace with a stone like accent wall. The spacious kitchen features brand new appliances, island/bar with an electric cooktop. An additional cool feature is the dry bar area that is also perfect as a coffee bar or appliance storage. The rear sunroom adds additional living space to this already spacious home and allows more enjoyment of the serene location. Separate laundry room. 3 bedrooms and 2 bathrooms to finish out the main level. The basement is fully finished with a 1/2 bath, mudroom, family room, large rec room and two other additional rooms that would be ideal as additional sleeping areas, office, den, hobby room etc. The unfinished portion of the basement consists of 2 garage spaces with a workshop area. The covered front porch, walkout basement level and large deck are perfect for entertaining. This is definitely a home that you will want to preview quickly! You will be completely amazed at the amount of elbow room in this one! Note: Rooms may not be as big as they appear in pics as camera was zoomed to show more of the room for layout information etc.
Sold for $336,500
$336,500
2111 Black Oak Rd, Warfordsburg, PA 17267
3beds
2,574sqft
Single Family Residence
Built in 1988
1.21 Acres Lot
$338,800 Zestimate®
$131/sqft
$2,142 Estimated rent
Home value
$338,800
Estimated sales range
Not available
$2,142/mo
Zestimate® history
Owner options
List your home for rent
$2,142/mo
Rent Zestimate®
Find your next renter with Zillow Rental Manager. Plus, with online applications, you can quickly screen prospective tenants – for free.
$2,142/mo
Rent Zestimate®
Refinance and save
$2,119/mo
Est. payment
Refinancing to a lower rate could help reduce your monthly payments and save thousands over the life of the loan.
$2,119/mo
Est. payment
Explore your selling options
Work with a Zillow partner agent
Leverage their expertise and Zillow's premium Showcase listings to get your home seen by more buyers.
Get startedList with your own agent
Get your home in front of millions of buyers by listing it on Zillow.
Learn how to do itSell it yourself
Take full control of how buyers see your home on Zillow by listing For Sale by Owner (FSBO).
List your homeWhat's special
Large rec roomOpen floor planWalkout basement levelFamily roomSeparate laundry roomSerene locationCovered front porch
Zillow last checked:
Listing updated:
Listed by:
Jewel Palmer 717-377-2940,
Palmer Realty
Bought with:
Eric Exline, RMR007073
ROGER FAIRBOURN NEXTGEN REALTY
Source: Bright MLS,MLS#: PAFU2002084
Facts & features
Interior
Bedrooms & bathrooms
- Bedrooms: 3
- Bathrooms: 3
- Full bathrooms: 2
- 1/2 bathrooms: 1
- Main level bathrooms: 2
- Main level bedrooms: 3
Rooms
- Room types: Living Room, Primary Bedroom, Bedroom 2, Bedroom 3, Bedroom 4, Bedroom 5, Kitchen, Family Room, Sun/Florida Room, Laundry, Recreation Room, Workshop, Bathroom 2, Primary Bathroom, Half Bath
Primary bedroom
- Level: Main
Bedroom 2
- Level: Main
Bedroom 3
- Level: Main
Bedroom 4
- Level: Lower
Bedroom 5
- Level: Lower
Primary bathroom
- Level: Main
Bathroom 2
- Level: Main
Family room
- Level: Lower
Half bath
- Level: Lower
Kitchen
- Level: Main
Laundry
- Level: Main
Living room
- Level: Main
Mud room
- Level: Lower
Recreation room
- Level: Lower
Other
- Level: Main
Workshop
- Level: Lower
Heating
- Baseboard, Wall Unit, Electric
Cooling
- Ductless, Ceiling Fan(s), Electric
Appliances
- Included: Electric Water Heater
- Laundry: Main Level, Laundry Room, Mud Room
Features
- Bathroom - Tub Shower, Bathroom - Walk-In Shower, Ceiling Fan(s), Combination Kitchen/Living, Entry Level Bedroom, Open Floorplan, Kitchen Island, Primary Bath(s), Recessed Lighting, Bar
- Basement: Full,Finished,Garage Access,Heated,Interior Entry,Exterior Entry,Walk-Out Access,Workshop
- Number of fireplaces: 1
- Fireplace features: Electric
Interior area
- Total structure area: 3,285
- Total interior livable area: 2,574 sqft
- Finished area above ground: 1,557
- Finished area below ground: 1,017
Property
Parking
- Total spaces: 2
- Parking features: Garage Faces Side, Basement, Oversized, Garage Door Opener, Attached, Driveway
- Attached garage spaces: 2
- Has uncovered spaces: Yes
Accessibility
- Accessibility features: Other
Features
- Levels: Two
- Stories: 2
- Patio & porch: Deck, Porch, Roof
- Pool features: None
- Has view: Yes
- View description: Pasture
Lot
- Size: 1.21 Acres
- Features: Backs to Trees, Wooded, Rural, Unrestricted
Details
- Additional structures: Above Grade, Below Grade, Outbuilding
- Parcel number: 0302023B000
- Zoning: R
- Special conditions: Standard
Construction
Type & style
- Home type: SingleFamily
- Architectural style: Ranch/Rambler
- Property subtype: Single Family Residence
Materials
- Brick, Vinyl Siding
- Foundation: Block
- Roof: Architectural Shingle
Condition
- Excellent
- New construction: No
- Year built: 1988
- Major remodel year: 2026
Utilities & green energy
- Electric: 200+ Amp Service
- Sewer: On Site Septic
- Water: Well
Community & HOA
Community
- Subdivision: None
HOA
- Has HOA: No
Location
- Region: Warfordsburg
- Municipality: BETHEL TWP
Financial & listing details
- Price per square foot: $131/sqft
- Tax assessed value: $53,520
- Annual tax amount: $2,359
- Date on market: 5/15/2026
- Listing agreement: Exclusive Right To Sell
- Listing terms: Cash,Conventional,FHA,PHFA,USDA Loan,VA Loan,Other
- Ownership: Fee Simple
Price history
| Date | Event | Price |
|---|---|---|
| 6/29/2026 | Sold | $336,500-1%$131/sqft |
Source:  Bright MLS #PAFU2002084 Report a problem Bright MLS #PAFU2002084 Report a problem | ||
| 5/27/2026 | Contingent | $339,900$132/sqft |
Source: Bright MLS #PAFU2002084 Report a problem | ||
| 5/15/2026 | Listed for sale | $339,900+181.4%$132/sqft |
Source: Bright MLS #PAFU2002084 Report a problem | ||
| 2/2/2024 | Sold | $120,804-19.5%$47/sqft |
Source: Bright MLS #PAFU2001042 Report a problem | ||
| 1/26/2023 | Sold | $150,000-21%$58/sqft |
Source: Public Record Report a problem | ||
| 1/13/2021 | Listing removed | -- |
Source:  Bright MLS Report a problem Bright MLS Report a problem | ||
| 10/26/2020 | Listed for sale | $189,900$74/sqft |
Source: Palmer Realty #PAFU104692 Report a problem | ||
Public tax history
| Year | Property taxes | Tax assessment |
|---|---|---|
| 2025 | $2,360 +3.7% | $53,520 |
| 2024 | $2,275 +1.2% | $53,520 |
| 2023 | $2,247 +3.3% | $53,520 |
| 2022 | $2,175 | $53,520 |
| 2021 | $2,175 +11.7% | $53,520 |
| 2020 | $1,947 -5.3% | $53,520 |
| 2018 | $2,055 +1.1% | $53,520 |
| 2017 | $2,032 | $53,520 |
| 2016 | -- | $53,520 |
| 2015 | -- | $53,520 |
| 2014 | -- | $53,520 |
| 2013 | -- | $53,520 |
| 2012 | -- | $53,520 |
| 2011 | -- | $53,520 |
| 2010 | -- | $53,520 |
Find assessor info on the county website
Neighborhood: 17267
Nearby homes
- $23,750-- bd-- ba1.5k sqft2117 Black Oak Rd, Warfordsburg, PA 17267Off Market
- $10,750-- bd-- ba1k sqft2346 Black Oak Rd, Warfordsburg, PA 17267Off Market
- $315,000167.2 Acres0 Black Oak Rd, Warfordsburg, PA 17267Sold
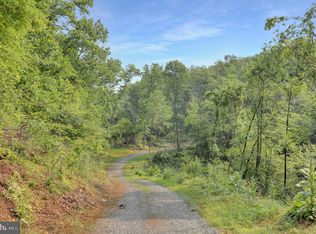
- $21,7904 bd1 ba1.7k sqft1871 Black Oak Rd, Warfordsburg, PA 17267Off Market
- $399,300-- bd-- ba1.2k sqft2669 Black Oak Rd, Warfordsburg, PA 17267Off Market
- $176,0002 bd2 ba800 sqft2006 Black Oak Rd, Warfordsburg, PA 17267Off Market
- $146,0001 bd1 ba664 sqft1886 Black Oak Rd, Warfordsburg, PA 17267Sold
- $100,0003 bd1 ba-- sqft1814 Black Oak Rd, Warfordsburg, PA 17267Sold
Nearby schools
GreatSchools rating
- 5/10Southern Fulton El SchoolGrades: PK-6Distance: 3.4 mi
- 4/10Southern Fulton Junior-Senior High SchoolGrades: 7-12Distance: 1.7 mi
Schools provided by the listing agent
- Elementary: Southern Fulton
- Middle: Southern Fulton Junior-senior
- High: Southern Fulton Junior-senior
- District: Southern Fulton
Source: Bright MLS. This data may not be complete. We recommend contacting the local school district to confirm school assignments for this home.


Get pre-qualified for a loan
At Zillow Home Loans, we can pre-qualify you in as little as 5 minutes with no impact to your credit score.An equal housing lender. NMLS #10287.
- Pennsylvania
- Fulton County
- Warfordsburg
- 17267
- 2111 Black Oak Rd
Nearby cities
Nearby zip codes
Other Warfordsburg Topics
