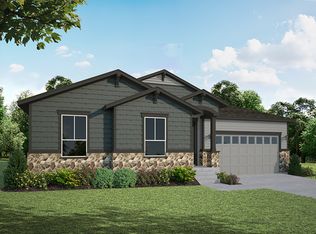
Picture yourself in the two-story C505 floorplan! This home features 4 bedrooms, 4 full bathrooms, 1 powder bath, and a 3-car garage. As you enter the spacious foyer with high ceilings, you will find a study tucked to one side. Continue into the open concept dining room, kitchen, and family room with two-story ceiling. Enjoy impressive features in the kitchen such as granite countertops, stainless steel appliances, a large kitchen island, and spacious upper and lower cabinets. Enter the first of two master suites through a private entry off the mudroom. This first floor master great for a guest room or multi-generational living includes a walk-in-closet and attached full bath. Once upstairs you are greeted with a loft perfect for a game room or study space and your laundry room. The second master suite can be found upstairs and features beautiful tray ceilings and a fan standard. Through the double doors in the master bedroom, enter your master bath retreat, complete with an impressive walk-in closet, double vanities, and a walk-in shower. Upstairs, you will find an open view into the family room, a spacious game room, a powder bath, and two additional bedrooms with walk-in closets and Jack-n-Jill style bathroom.
This property is not currently displayed as for sale or rent on Zillow. This may be different from what's on other websites or public sources.