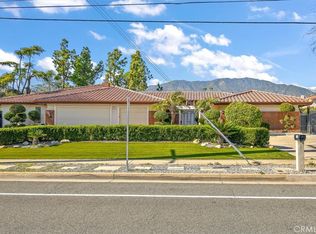
Beautifully updated two level N. Claremont home, located on oversized pie shaped lot with all block wall fencing! From the lushly landscaped front yard and private courtyard, to the elegant double door entry, this home has wonderful curb appeal. The interior showcases a light, neutral color pallet of fresh paint, new carpeting and updated dual pane windows throughout. The elegant formal living and dining rooms are spacious and inviting, with views of the mountains, as well as the front, side and back yard trees and foliage. The great room boasts a remodeled kitchen fit for a chef, with an abundance of warm wood cabinetry, topped with sleek quartz counters, accented by crisp white appliances, and pull up seating at the convenient peninsula. Completing the space is the adjoining family room with warm stone floor to ceiling fireplace and wall of sliding glass doors leading to expansive covered patio, perfect for indoor/outdoor living. The full size utility room with counter and pantry space, updated half bath, and three car attached garage complete the first floor. The second level features four spacious bedrooms and two baths, including the luxurious primary with attached en-suite that has a remodeled walk in shower with glass enclosure, new quartz dual sink vanity and new sandy colored tile flooring. The incredible back yard features several large, majestic trees, all block wall fencing, gated RV parking, and enough room for a pool, tennis court and an ADU!! This stunning home is conveniently located near parks, shops, dining, and the Claremont Village and Colleges. The exceptional schools Claremont offers, as well as the quiet, established surrounding community, make this the perfect place to call home!
Sold for $1,158,000
Street View
Listed by: REALTY ONE GROUP WEST • Gina Moga • Contact: 909-292-7163
Bought with: Yu Dream Home Inc
$1,158,000
2111 Brescia Ave, Claremont, CA 91711
4beds
2,085sqft
Single Family Residence
Built in 1978
0.41 Acres Lot
$1,134,000 Zestimate®
$555/sqft
$4,383 Estimated rent
Home value
$1,134,000
$1.03M - $1.25M
$4,383/mo
Zestimate® history
Owner options
List your home for rent
$4,383/mo
Rent Zestimate®
Find your next renter with Zillow Rental Manager. Plus, with online applications, you can quickly screen prospective tenants – for free.
$4,383/mo
Rent Zestimate®
Refinance and save
$7,415/mo
Est. payment
Refinancing to a lower rate could help reduce your monthly payments and save thousands over the life of the loan.
$7,415/mo
Est. payment
Explore your selling options
Work with a Zillow partner agent
Leverage their expertise and Zillow's premium Showcase listings to get your home seen by more buyers.
Get startedList with your own agent
Get your home in front of millions of buyers by listing it on Zillow.
Learn how to do itSell it yourself
Take full control of how buyers see your home on Zillow by listing For Sale by Owner (FSBO).
List your homeWhat's special
Gated rv parkingThree car attached garageLarge majestic treesPrivate courtyardUpdated half bathNew carpetingOversized pie shaped lot
Zillow last checked:
Listing updated:
Listed by:
Gina Moga DRE #01099624 909-292-7163,
REALTY ONE GROUP WEST
Bought with:
Tingting Wei, DRE #01984841
Yu Dream Home Inc
Source: CRMLS,MLS#: CV24255325 Originating MLS: California Regional MLS
Originating MLS: California Regional MLSFacts & features
Interior
Bedrooms & bathrooms
- Bedrooms: 4
- Bathrooms: 3
- Full bathrooms: 1
- 3/4 bathrooms: 1
- 1/2 bathrooms: 1
- Main level bathrooms: 1
Rooms
- Room types: Bedroom, Entry/Foyer, Family Room, Kitchen, Laundry, Living Room, Primary Bathroom, Primary Bedroom, Utility Room
Bedroom
- Features: All Bedrooms Up
Bathroom
- Features: Bathtub, Dual Sinks, Linen Closet, Quartz Counters, Separate Shower, Tub Shower, Upgraded, Vanity, Walk-In Shower
Family room
- Features: Separate Family Room
Kitchen
- Features: Kitchen/Family Room Combo, Quartz Counters, Remodeled, Updated Kitchen
Heating
- Central
Cooling
- Central Air
Appliances
- Included: Dishwasher, Gas Range, Refrigerator, Range Hood
- Laundry: Inside, Laundry Room
Features
- Breakfast Bar, Built-in Features, Breakfast Area, Open Floorplan, Pantry, Quartz Counters, Recessed Lighting, All Bedrooms Up, Utility Room
- Flooring: Carpet, Tile
- Windows: Double Pane Windows
- Has fireplace: Yes
- Fireplace features: Family Room
- Common walls with other units/homes: No Common Walls
Interior area
- Total interior livable area: 2,085 sqft
Property
Parking
- Total spaces: 3
- Parking features: Concrete, Door-Multi, Direct Access, Driveway Level, Door-Single, Driveway, Garage Faces Front, Garage, RV Gated, RV Access/Parking
- Attached garage spaces: 3
Features
- Levels: Two
- Stories: 2
- Entry location: Ground Floor
- Patio & porch: Concrete, Covered, Front Porch, Patio
- Pool features: None
- Spa features: None
- Fencing: Block,Wrought Iron
- Has view: Yes
- View description: Mountain(s), Neighborhood
Lot
- Size: 0.41 Acres
- Features: Back Yard, Drip Irrigation/Bubblers, Front Yard, Sprinklers In Rear, Sprinklers In Front, Irregular Lot, Landscaped, Level, Sprinklers Timer, Sprinklers On Side, Sprinkler System, Street Level, Yard
Details
- Parcel number: 8671043027
- Zoning: CLRS13000*
- Special conditions: Standard
Construction
Type & style
- Home type: SingleFamily
- Property subtype: Single Family Residence
Materials
- Roof: Concrete
Condition
- Updated/Remodeled,Turnkey
- New construction: No
- Year built: 1978
Utilities & green energy
- Sewer: Public Sewer
- Water: Public
Community & HOA
Community
- Features: Curbs, Street Lights, Sidewalks
Location
- Region: Claremont
Financial & listing details
- Price per square foot: $555/sqft
- Tax assessed value: $1,181,160
- Date on market: 1/2/2025
- Cumulative days on market: 6 days
- Listing terms: Cash,Cash to New Loan,Conventional
- Road surface type: Paved
Price history
| Date | Event | Price |
|---|---|---|
| 2/6/2025 | Sold | $1,158,000-3.5%$555/sqft |
Source:  CRMLS #CV24255325 Report a problem CRMLS #CV24255325 Report a problem | ||
| 1/9/2025 | Contingent | $1,199,999$576/sqft |
Source: CRMLS #CV24255325 Report a problem | ||
| 1/2/2025 | Listed for sale | $1,199,999$576/sqft |
Source: CRMLS #CV24255325 Report a problem | ||
Public tax history
| Year | Property taxes | Tax assessment |
|---|---|---|
| 2026 | -- | $1,181,160 +457.9% |
| 2025 | $14,237 +328.4% | $211,708 +2% |
| 2024 | $3,323 +2.2% | $207,558 +2% |
| 2023 | $3,253 +2% | $203,490 +2% |
| 2022 | $3,189 +2.4% | $199,501 +2% |
| 2021 | $3,114 +2.3% | $195,590 +1% |
| 2020 | $3,045 | $193,586 +2% |
| 2019 | $3,045 +6.5% | $189,791 +2% |
| 2018 | $2,859 | $186,070 +2% |
| 2017 | $2,859 +2.5% | $182,423 +2% |
| 2016 | $2,788 +4.7% | $178,847 +1.5% |
| 2015 | $2,662 +1.6% | $176,161 +2% |
| 2014 | $2,619 | $172,711 +2.5% |
| 2012 | -- | $168,561 +2% |
| 2011 | -- | $165,257 +0.8% |
| 2010 | -- | $164,023 -0.2% |
| 2009 | -- | $164,414 +2% |
| 2008 | -- | $161,191 +2% |
| 2007 | -- | $158,031 +2% |
| 2006 | -- | $154,933 |
| 2005 | -- | $154,933 +4% |
| 2004 | -- | $148,918 +1.9% |
| 2003 | -- | $146,190 +2% |
| 2002 | -- | $143,325 +4% |
| 2000 | -- | $137,761 |
Find assessor info on the county website
Neighborhood: North Claremont
Nearby homes
- $1,183,2004 bd3 ba2k sqft208 Andover Dr, Claremont, CA 91711Off Market

- $1,045,9004 bd3 ba2k sqft2127 Brescia Ave, Claremont, CA 91711Off Market
- $1,100,0004 bd3 ba2.9k sqft121 E Baseline Rd, Claremont, CA 91711Sold
- $966,3003 bd2 ba1.5k sqft212 Andover Dr, Claremont, CA 91711Off Market
- $1,133,2004 bd2 ba2.1k sqft132 Avila Way, Claremont, CA 91711Off Market
- $1,038,4003 bd2 ba1.6k sqft2136 Brescia Ave, Claremont, CA 91711Off Market
- $945,4003 bd2 ba1.6k sqft2145 Brescia Ave, Claremont, CA 91711Off Market
- $1,059,0004 bd2 ba2k sqft113 E Baseline Rd, Claremont, CA 91711Off Market
Nearby schools
GreatSchools rating
- 7/10Condit Elementary SchoolGrades: K-6Distance: 0.9 mi
- 9/10El Roble Intermediate SchoolGrades: 7-8Distance: 1.7 mi
- 9/10Claremont High SchoolGrades: 9-12Distance: 0.8 mi
Get a cash offer in 3 minutes
Find out how much your home could sell for in as little as 3 minutes with a no-obligation cash offer.
Estimated market value
$1,134,000
Get a cash offer in 3 minutes
Find out how much your home could sell for in as little as 3 minutes with a no-obligation cash offer.
Estimated market value
$1,134,000
- California
- Los Angeles County
- Claremont
- 91711
- North Claremont
- 2111 Brescia Ave
Nearby cities
Nearby neighborhoods
Nearby zip codes
Other Claremont Topics
