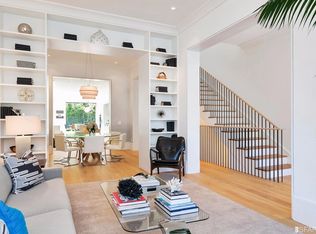
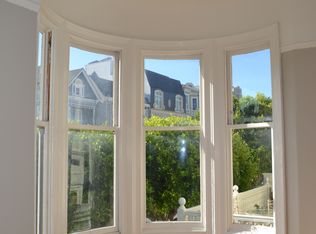
Standing stately in coveted Pacific Heights, this quintessential San Francisco Victorian offers place, space and grace. With a sophisticated remodel by FOS Company, this magnificent landmark home features approximately 4,250sq ft. of lavish living space, soaring high ceilings, pristine oak flooring with cherry inlays and is adorned with ornate architectural detailsOccupying superb curb appeal with its romantic design and elaborate trim, the front yard of this elegant home is paved with calacatta marble tile & slab and a Damask water-jet calacatta mosaic inlay on the door-stoop. Entry into the foyer features a brass lantern pendant and the original Victorian balustrade staircase; refined with a custom surged carpet runner, brass stair rods and crown finals. The double parlor features a grand living room that exudes luxury with its statement marble fireplace mantel, neo-classical mirror and twin seeded-crystal chandeliers with exquisite ceiling medallions. Elegant pocket doors lead to the formal dining room that also features a period fireplace, original wainscoting, corbels, a Venetian plastered ceiling enhanced with a two-tier crystal and hand-rubbed antique brass chandelier.The new custom-designed Victorian kitchen is a chef's paradise with expansive calacatta gold marble countertops, optimal natural light, a built-in China cabinet and premium appliances. The focal point of this splendid kitchen is a La Cornue antique French range with a handmade glazed English encaustic clay tile backsplash. The breakfast-bar island features a fireclay single bowl sink paired with a brass bridge faucet and a trio of bronze and antique brass globe pendants hang overhead.From the radiant breakfast area, French doors provide the transition for indoor living to expand outdoors. The transcendent landscaped rear yard is paved with 19th century inspired French whimsical porcelain tile and features custom trellis with a suspended chandelier. While contemporary elements such as a built-in fireplace, an all-weather recessed TV with sound-bar and an alfresco kitchen complete with BBQ and refrigerator give this space year-round functionality.With 4 bedrooms, 2 full bathrooms, 1 half bath, 1 balcony deck and a custom-designed child's play loft; the upstairs level is equally as grand. The immense master suite features a period fireplace, a bow window, original moldings and picture rails. This luxury suite extends into the designer walk-in closet with a built-in dressing vanity and a sublime spa-like bathroom. The master bathroom features etched window glass, a Parisian art-deco chandelier, snow-white polished marble tile wainscoting, a mahogany double vanity and a hydraunic towel bar. Posing shear opulence is the 6ft double slipper cast iron bathtub with lion's claw feet and the walk-in curbless marble shower with double exposed rain-bars, rain-heads & hand-showersPROPERTY HIGHLIGHTS: Approximately 4,250sq ft. of living space. 4 bedrooms, 3 full bathrooms & 2 half baths. Front yard, rear garden, dog run and balcony deck. 2 car independent parking with interior access. Double parlor; grand living room & formal dining room. 5 functioning fireplaces & original Victorian balustrade staircase. Soaring high ceilings, original oak floors & ornate architectural details. New custom designed kitchen with breakfast bar. Calacatta gold marble kitchen countertops & farmhouse sink. La Cornue range, Thermador refrigerator, Thermador dishwasher & professional-style wine refrigerator. Breakfast area with built-in double desk workspaces. Landscaped rear garden featuring a built-in fireplace, recessed TV and sound-bar. Custom built outdoor kitchen complete with BBQ and refrigerator. 2 soakings tubs and marble tiled showers with double rain-bars, rain-heads & hand-showers. Custom-designed children's play area/loft. Spacious laundry room and an abundance of storage. ________ SHOWINGS BY APPOINTMENT ONLY _______www.2111broderick.com
This property is not currently displayed as for sale or rent on Zillow. This may be different from what's on other websites or public sources.