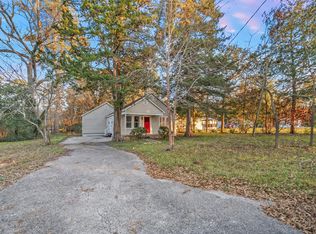
Clean, move-in ready home in the heart of Huntsville with major updates already done. This 3 bedroom, 1 bath home has been well maintained and thoughtfully improved, featuring an open layout where the kitchen flows into the living area for easy everyday living.
Recent upgrades include HVAC (2023), roof (2024), a new electrical box, all new doors, updated bathroom, new kitchen countertops, brand new sprinkler system, new garage with partial driveway, and new flooring in the kitchen, living area, and bathroom.
Step outside through double doors to a large covered patio with an oversized swim spa, creating a standout space for relaxing or entertaining. The oversized lot gives you room to spread out, and the powered shop with a mounted TV adds even more flexibility for storage, hobbies, or weekend gatherings.
Turnkey condition, strong improvements, and a backyard setup that’s hard to beat for the price range.
For sale
Price cut: $22.5K (7/29)
$197,500
2111 Bush Dr, Huntsville, TX 77320
3beds
1,270sqft
Single Family Residence
Built in 1966
0.31 Acres Lot
$193,500 Zestimate®
$156/sqft
$-- HOA
What's special
Updated bathroomOversized swim spaNew kitchen countertopsOversized lot
- 137 days
- 375
- 21
Zillow last checked:
Listing updated:
Listed by:
Geren Sims TREC #0681014 936-577-0722,
CB&A, Realtors
Source: HAR,MLS#: 55235505
Facts & features
Interior
Bedrooms & bathrooms
- Bedrooms: 3
- Bathrooms: 1
- Full bathrooms: 1
Primary bedroom
- Level: First
- Area: 120
- Dimensions: 10x12
Bedroom
- Level: First
- Area: 110
- Dimensions: 11x10
Bedroom
- Level: First
- Area: 110
- Dimensions: 11x10
Family room
- Level: First
- Area: 140
- Dimensions: 14x10
Kitchen
- Level: First
- Area: 96
- Dimensions: 12x8
Living room
- Level: First
- Area: 130
- Dimensions: 13x10
Heating
- Natural Gas
Cooling
- Electric
Appliances
- Included: Gas Range, Dishwasher
Features
- All Bedrooms Down
Interior area
- Total structure area: 1,270
- Total interior livable area: 1,270 sqft
Property
Parking
- Total spaces: 1
- Parking features: Attached, Driveway
- Attached garage spaces: 1
Features
- Stories: 1
- Has private pool: Yes
- Pool features: Above Ground
Lot
- Size: 0.31 Acres
- Dimensions: 85 x 160
- Features: Subdivided, 1/4 Up to 1/2 Acre
Details
- Parcel number: 26930
Construction
Type & style
- Home type: SingleFamily
- Architectural style: Traditional
- Property subtype: Single Family Residence
Materials
- Brick, Cement Siding
- Foundation: Slab
- Roof: Composition
Condition
- New construction: No
- Year built: 1966
Utilities & green energy
- Sewer: Public Sewer
- Water: Public
Community & HOA
Community
- Subdivision: Far Hills - Sec 2
Location
- Region: Huntsville
Financial & listing details
- Price per square foot: $156/sqft
- Tax assessed value: $156,160
- Annual tax amount: $2,773
- Date on market: 4/19/2026
- Road surface type: Asphalt
Estimated market value
$193,500
$184,000 - $203,000
$1,288/mo
Price history
| Date | Event | Price |
|---|---|---|
| 7/29/2026 | Price change | $197,500-10.2%$156/sqft |
Source:  HAR #55235505 Report a problem HAR #55235505 Report a problem | ||
| 6/1/2026 | Price change | $220,000-4.3%$173/sqft |
Source: HAR #55235505 Report a problem | ||
| 5/15/2026 | Price change | $230,000-2.1%$181/sqft |
Source: HAR #55235505 Report a problem | ||
| 4/19/2026 | Listed for sale | $235,000$185/sqft |
Source: HAR #55235505 Report a problem | ||
Public tax history
| Year | Property taxes | Tax assessment |
|---|---|---|
| 2025 | $1,327 -26.7% | $156,160 +2.4% |
| 2024 | $1,810 +15.3% | $152,550 +5.3% |
| 2023 | $1,570 -24.1% | $144,901 +10% |
| 2022 | $2,068 -3.6% | $131,728 +20.4% |
| 2021 | $2,145 +1.5% | $109,380 +0.3% |
| 2020 | $2,114 -1.8% | $109,050 +2.8% |
| 2019 | $2,154 | $106,050 +7.9% |
| 2017 | -- | $98,290 +7.4% |
| 2016 | -- | $91,540 |
| 2015 | -- | $91,540 +7.1% |
| 2014 | -- | $85,470 +14.1% |
| 2013 | -- | $74,920 |
| 2012 | -- | $74,920 -0.7% |
| 2011 | -- | $75,480 +2.9% |
| 2010 | -- | $73,350 |
| 2009 | -- | $73,350 |
| 2008 | -- | $73,350 +5.6% |
| 2007 | -- | $69,443 |
Find assessor info on the county website
Monthly payment
Est. payment
Payment breakdown
Explore the cost of this home by adjusting the details. Changes won't be saved.Climate risks
Neighborhood: 77320
Nearby schools
Schools provided by the listing agent
- Elementary: Samuel W Houston Elementary School
- Middle: Mance Park Middle School
- High: Huntsville High School
Source: HAR. This data may not be complete. We recommend contacting the local school district to confirm school assignments for this home.
Similar homes
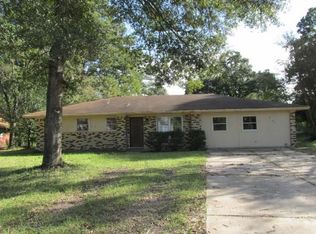
- $225,9003 bd2 ba1.5k sqft427 Sunnyside St, Huntsville, TX 77320For Sale
 MLS ID #22846405, Judy Emmett, JLA Realty. HAR
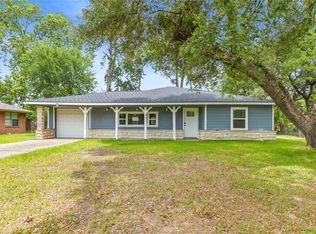
 - $185,4942 bd1 ba1.2k sqft1015 Oak Dr, Huntsville, TX 77320For Sale
 MLS ID #65779507, Bill Tutor, Pinnacle Realty Advisors. HAR
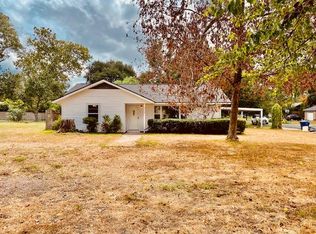
 - $182,0002 bd1 ba1.2k sqft1016 Pecan St, Huntsville, TX 77320For Sale
 MLS ID #93648750, Bill Tutor, Pinnacle Realty Advisors. HAR
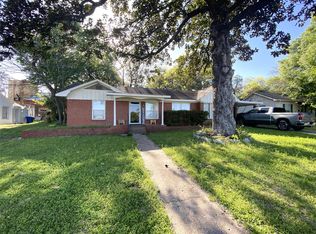
 - $199,0003 bd2 ba1.2k sqft1450 Highway 30 E, Huntsville, TX 77320For Sale
 MLS ID #78424446, Danielle Dove, Connect Realty.com. HAR
