Skip main navigation
Off market
  • $638,800

    2111 Cambridge Dr, West Plains, MO 65775

    5beds
    4,349sqft
    SingleFamily
    Built in 1991
    1.34 Acres Lot
    $638,800 Zestimate®
    $147/sqft
    $2,908 Estimated rent

    Home value

    $638,800

    $594,000 - $690,000

    $2,908/mo

    Zestimate® history
    Loading
    Loading...

    Owner options

    List your home for rent

    $2,908/mo

    Rent Zestimate®

    Find your next renter with Zillow Rental Manager. Plus, with online applications, you can quickly screen prospective tenants – for free.

    Learn more

    $2,908/mo

    Rent Zestimate®

    Refinance and save

    $3,770/mo

    Est. payment

    Refinancing to a lower rate could help reduce your monthly payments and save thousands over the life of the loan.

    See today's rates

    $3,770/mo

    Est. payment

    Explore your selling options

    Work with a Zillow partner agent

    Leverage their expertise and Zillow's premium Showcase listings to get your home seen by more buyers.

    Get started

    List with your own agent

    Get your home in front of millions of buyers by listing it on Zillow.

    Learn how to do it

    Sell it yourself

    Take full control of how buyers see your home on Zillow by listing For Sale by Owner (FSBO).

    List your home

    What's special

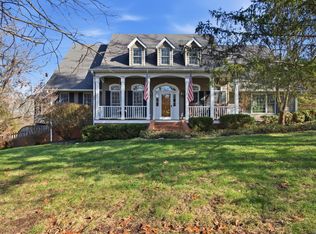
    First time this custom home has ever been offered for sale. 2111 Cambridge Drive is a true executive style home located on 1.34 manicured acres in the country club which is one of the Ozarks most desirable subdivisions. The 4,349 sq ft home features four bedrooms with a possible fifth and five baths. As you enter the two-story foyer with a curved custom staircase you will find an amazing library/ study off to the left complete with solid cherry full wall bookcase and large wood burning fireplace with 14 ft coffered ceilings. This entry/library combination will take your breath before you enter the custom dining room and kitchen which has beautiful cherry cabinets, large center island and desk area with a subzero refrigerator and Thermador stove. This kitchen is sure to impress the most discriminating cook. The massive family room has a two-story coffered ceiling and wall of French doors/windows that open to the covered patio with custom in ground pool and hot tub. The master suite features a pan ceiling, gas fireplace, with large en suite master bath featuring a jacuzzi tub, large two-person shower and double walk in closets. Upstairs features two en suite bedrooms and a game room. This exquisite show place has a three-car garage, crown molding, custom woodwork, Anderson windows and zoned heating/cooling system.

    This property is not currently displayed as for sale or rent on Zillow. This may be different from what's on other websites or public sources.

    Facts & features

    Interior

    Bedrooms & bathrooms
    • Bedrooms: 5
    • Bathrooms: 5
    • Full bathrooms: 5
    Heating
    • Forced air, Heat pump, Electric, Propane / Butane
    Cooling
    • Central
    Appliances
    • Included: Dishwasher, Microwave, Refrigerator
    • Laundry: W/D Hookup
    Features
    • Walk-In Closet(s), High Speed Internet, Kitchen/Dining Combo, Office, Island, Shade/Blinds/Shutters, Walk-In Shower, Formal Dining, Kitchen Bar, Bedroom-Master (Main Floor), Jetted Bathtub, Rec. Room
    • Flooring: Tile, Carpet, Hardwood
    • Windows: Double Pane Windows
    • Attic: Pull Down Stairs, Partially Floored
    • Has fireplace: Yes
    • Fireplace features: Wood Burning, Gas
    Interior area
    • Total interior livable area: 4,349 sqft
    • Finished area below ground: 0.00

    Property

    Parking
    • Total spaces: 3
    • Parking features: Garage - Attached
    Features
    • Exterior features: Brick
    • Pool features: In Ground
    • Has spa: Yes
    • Spa features: Hot Tub
    Lot
    • Size: 1.34 Acres
    • Features: Cleared
    Details
    • Parcel number: 15401900000010103000
    • Other equipment: Propane Tank-Leased

    Construction

    Type & style
    • Home type: SingleFamily
    • Architectural style: Two Story, Contemporary
    Materials
    • Roof: Composition
    Condition
    • Year built: 1991

    Utilities & green energy

    • Gas: Propane/Leased
    • Sewer: Public Sewer
    • Water: City Water

    Community & HOA

    Location
    • Region: West Plains

    Financial & listing details

    • Price per square foot: $147/sqft
    • Tax assessed value: $476,710
    • Annual tax amount: $4,123
    • Road surface type: Street - Asphalt

    Price history

    DateEventPrice
    8/31/2020Listing removed$539,000$124/sqft
    Source: ReeceNichols Southern Missouri #60158627 Report a problem
    8/31/2020Pending sale$539,000$124/sqft
    Source: ReeceNichols Southern Missouri #60158627 Report a problem
    8/30/2020Sold--
    Source: Agent Provided Report a problem
    3/3/2020Listed for sale$539,000$124/sqft
    Source: ReeceNichols Southern Missouri - West Plains #60158627 Report a problem

    Public tax history

    YearProperty taxesTax assessment
    2025$4,123 +11.1%$90,580 +12%
    2024$3,712 +1%$80,870
    2023$3,675 +5.7%$80,870 +5.7%
    2022$3,475 +0.2%$76,480
    2021$3,469 $76,480 +8.5%
    2020-- $70,500
    2019-- $70,500
    2018-- $70,500
    2017-- $70,500 +2.4%
    2015-- $68,870
    2014-- $68,870
    2013-- $68,870
    2012-- $68,870
    2011-- $68,870
    Find assessor info on the county website

    Neighborhood: 65775

    Nearby schools

    GreatSchools rating
    Schools provided by the listing agent
    • Elementary: Fairview
    • Middle: Fairview
    • High: West Plains

    Source: The MLS. This data may not be complete. We recommend contacting the local school district to confirm school assignments for this home.

    Get pre-qualified for a loan
    At Zillow Home Loans, we can pre-qualify you in as little as 5 minutes with no impact to your credit score.

    An equal housing lender. NMLS #10287.
