This charming brick two-story condominium offers a perfect blend of comfort and style. The interior features a spacious kitchen with rich wood cabinetry and gleaming floors, flowing into a cozy living area anchored by a wood-burning fireplace. With two bedrooms and one full bath and a half bath for convenience, and a two-car detached garage, this home provides both convenience and privacy, surrounded by parklike grounds. Enjoy your own quiet place in the private patio, an ideal retreat for relaxation and morning coffee.
Active
$220,000
2111 Chatalet Ln APT K, Pueblo, CO 81005
2beds
1,024sqft
Condominium
Built in 1985
-- sqft lot
$215,200 Zestimate®
$215/sqft
$350/mo HOA
What's special
Surrounded by parklike groundsPrivate patioTwo-car detached garageTwo bedroomsRich wood cabinetryBrick two-story condominiumSpacious kitchen
- 83 days |
- 97 |
- 2 |
Zillow last checked:
Listing updated:
Listed by:
Team Tricia Woehler 719-240-0806,
HomeSmart Preferred Realty
Source: PAR,MLS#: 239660
Facts & features
Interior
Bedrooms & bathrooms
- Bedrooms: 2
- Bathrooms: 2
- Full bathrooms: 2
- 1/2 bathrooms: 1
Primary bedroom
- Level: Upper
- Area: 134.64
- Dimensions: 10.2 x 13.2
Bedroom 2
- Level: Upper
- Area: 139.86
- Dimensions: 11.1 x 12.6
Dining room
- Level: Main
- Area: 109.62
- Dimensions: 12.6 x 8.7
Kitchen
- Level: Main
- Area: 76.22
- Dimensions: 10.3 x 7.4
Living room
- Level: Main
- Area: 299.2
- Dimensions: 18.7 x 16
Features
- Ceiling Fan(s)
- Windows: Window Coverings
- Basement: Crawl Space
- Number of fireplaces: 1
Interior area
- Total structure area: 1,024
- Total interior livable area: 1,024 sqft
Video & virtual tour
Property
Parking
- Total spaces: 2
- Parking features: 2 Car Garage Detached, Garage Door Opener
- Garage spaces: 2
Features
- Levels: Two
- Stories: 2
- Patio & porch: Porch-Open-Front, Patio-Open-Rear
- Exterior features: Outdoor Lighting-Front
- Fencing: Wood Fence-Front
Lot
- Size: 522 Square Feet
- Features: Sprinkler System-Front, Lawn-Front, Trees-Front
Details
- Parcel number: 1516135011
- Zoning: R-4
- Special conditions: Standard
Construction
Type & style
- Home type: Condo
- Property subtype: Condominium
Condition
- Year built: 1985
Utilities & green energy
- Utilities for property: Cable Connected
Community & HOA
Community
- Security: Smoke Detector/CO
- Subdivision: Starlite
HOA
- Has HOA: Yes
- HOA fee: $350 monthly
Location
- Region: Pueblo
Financial & listing details
- Price per square foot: $215/sqft
- Tax assessed value: $86,842
- Annual tax amount: $1,231
- Date on market: 5/1/2026
- Road surface type: Paved
Estimated market value
$215,200
$204,000 - $226,000
$1,449/mo
Price history
| Date | Event | Price |
|---|---|---|
| 5/1/2026 | Listed for sale | $220,000+12.8%$215/sqft |
Source:  PAR #239660 Report a problem PAR #239660 Report a problem | ||
| 11/19/2021 | Sold | $195,000-2.5%$190/sqft |
Source: PAR #197285 Report a problem | ||
| 11/8/2021 | Price change | $199,900-2.5%$195/sqft |
Source: PAR #197285 Report a problem | ||
| 10/29/2021 | Listed for sale | $205,000+60.8%$200/sqft |
Source: PAR #197285 Report a problem | ||
| 8/14/2019 | Listing removed | $127,500$125/sqft |
Source: RE/MAX Pueblo West Inc #181529 Report a problem | ||
| 8/8/2019 | Listed for sale | $127,500$125/sqft |
Source: RE/MAX Pueblo West Inc #181529 Report a problem | ||
Public tax history
| Year | Property taxes | Tax assessment |
|---|---|---|
| 2015 | $652 +102.3% | $6,913 -3.8% |
| 2014 | $322 | $7,189 |
| 2013 | $322 -3% | $7,189 -2.2% |
| 2012 | $332 -49% | $7,351 |
| 2011 | $651 -4.3% | $7,351 -1.4% |
| 2010 | $680 | $7,458 0% |
| 2009 | $680 -2.8% | $7,460 -1.3% |
| 2008 | $699 0% | $7,560 +5.7% |
| 2006 | $699 +4.5% | $7,150 |
| 2005 | $669 | $7,150 |
Find assessor info on the county website
Monthly payment
Est. payment
Payment breakdown
Explore the cost of this home by adjusting the details. Changes won't be saved.Climate risks
Neighborhood: Highland Park
Nearby schools
GreatSchools rating
- 2/10Highland Park Elementary SchoolGrades: PK-5Distance: 0.6 mi
- 2/10Pueblo Academy of ArtsGrades: 6-8Distance: 1.1 mi
- 3/10South High SchoolGrades: 9-12Distance: 0.8 mi
Schools provided by the listing agent
- District: 60
Source: PAR. This data may not be complete. We recommend contacting the local school district to confirm school assignments for this home.
- $130,0002 bd2 ba1k sqft2111 Chatalet Ln APT J, Pueblo, CO 81005Sold

- $86,9822 bd2 ba1.1k sqft2107 Chatalet Ln APT M, Pueblo, CO 81005Off Market
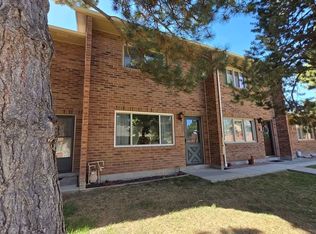
- $85,3552 bd1 ba768 sqft2111 Chatalet Ln APT A, Pueblo, CO 81005Off Market
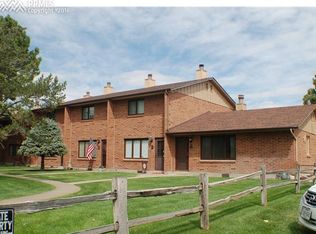
- $85,7222 bd1 ba1k sqft2111 Chatalet Ln APT B, Pueblo, CO 81005Off Market

- $85,7222 bd2 ba1k sqft2111 Chatalet Ln APT D, Pueblo, CO 81005Off Market
- $85,7222 bd2 ba1k sqft2111 Chatalet Ln APT F, Pueblo, CO 81005Off Market
- $85,7222 bd2 ba1k sqft2111 Chatalet Ln APT G, Pueblo, CO 81005Off Market
- $85,7222 bd2 ba1k sqft2111 Chatalet Ln APT H, Pueblo, CO 81005Off Market
A local agent can set up tours, give advice and negotiate with sellers.
A local lender can help you make sure your offer is ready when you are.
Similar homes
- $244,9002 bd2 ba1.1k sqft4153 Surfwood Ln Unit 105, Pueblo, CO 81005For Sale
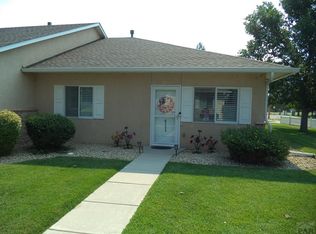 MLS ID #240882, Phyllis Clementi, RE/MAX Associates. PAR
 - $183,0002 bd2 ba914 sqft2101 Chatalet Ln APT G, Pueblo, CO 81005For Sale
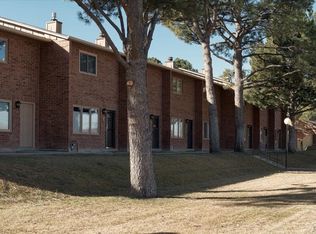 MLS ID #240123, The Top Shelf Team, Keller Williams Advantage. PAR
 - $194,9002 bd2 ba1k sqft2101 Chatalet Ln APT H, Pueblo, CO 81005For Sale
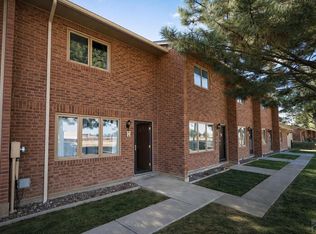 MLS ID #236377, Kali Hammett, Code of the West Real Estate LLC. PAR
 - $199,5002 bd2 ba936 sqft2102 Chautard Dr APT B, Pueblo, CO 81005For Sale
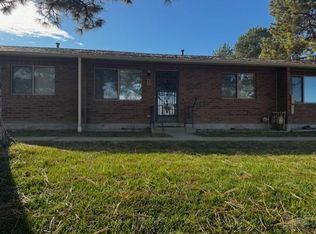 MLS ID #235848, Lori Allen, Peak Realty LLC. PAR
 - $249,9002 bd2 ba1.3k sqft44 Regency Blvd APT L, Pueblo, CO 81005For SaleMLS ID #240199, Ravin Ogaz-Gallegos, HomeSmart Preferred Realty. PAR
- $255,0002 bd2 ba1.3k sqft46 Regency Blvd APT J, Pueblo, CO 81005For SaleMLS ID #240886, John Grove, RE/MAX Of Pueblo Inc. PAR
- $239,0003 bd1 ba1k sqft804 Cherry Ln, Pueblo, CO 81005For SaleMLS ID #241279, Kimberly Weiler, Rocky Mountain Realty. PAR
- $199,9003 bd1 ba1.1k sqft540 S Prairie Ave, Pueblo, CO 81005For SaleMLS ID #241296, Leanne Whitman, RE/MAX Associates. PAR
- $225,0002 bd1 ba1k sqft1710 Eden Ave, Pueblo, CO 81005For SaleMLS ID #240345, Team Gets It Done, RE/MAX Of Pueblo Inc. PAR
- $239,9004 bd2 ba1.4k sqft2606 Jones Ave, Pueblo, CO 81004For SaleMLS ID #236745, Leslie Chavez-Moore, MRP, HomeSmart Preferred Realty. PAR
- $179,9003 bd1 ba925 sqft2640 Forsythia St, Pueblo, CO 81005For SaleMLS ID #241227, Mark Chorak, RE/MAX Associates. PAR
- $215,0003 bd1 ba920 sqft1705 Eden Ave, Pueblo, CO 81005For SaleMLS ID #239574, Ashley Buhr, Keller Williams Performance Realty. PAR
- $189,9002 bd1 ba720 sqft730 Arlen Ave, Pueblo, CO 81005For SaleMLS ID #241061, Team Gary Miller, RE/MAX Of Pueblo Inc. PAR
- $234,9003 bd1 ba870 sqft4205 Saint Clair Ave, Pueblo, CO 81005For SaleMLS ID #241097, Janella Sandoval, RE/MAX Associates. PAR
- $194,0002 bd1 ba856 sqft2320 Toronto St, Pueblo, CO 81004For SaleMLS ID #241277, Ariel Casaus, Rocky Mountain Realty. PAR
- $300,0003 bd3 ba1.5k sqft2203 Norman Ln, Pueblo, CO 81005For SaleMLS ID #241079, Leif Jacobson, eXp Realty, LLC. PAR
- $252,7003 bd1 ba1.2k sqft2581 Camellia St, Pueblo, CO 81005For SaleMLS ID #241102, Warren Berg, Keller Williams Performance Realty. PAR
- $--2 bd1 ba823 sqft1109 N La Crosse Ave, Pueblo, CO 81001AuctionAuction.com 2
- $215,9003 bd1 ba1k sqft2510 Ontario St, Pueblo, CO 81004For SaleMLS ID #239727, Jeff M Biddle, Rocky Mountain Realty. PAR
- $244,9003 bd2 ba1.1k sqft1905 Carol Dr, Pueblo, CO 81005For SaleMLS ID #235570, Gabriel Martinez, HomeSmart Preferred Realty. PAR
