Skip main navigation
Sold for $2,599,000
  • Listing Provided by: Thompson Team Real Estate, Inc.
    Bought with: Compass
    $2,599,000

    2111 Clark #B, Redondo Beach, CA 90278

    4beds
    3,110sqft
    Townhouse
    Built in 2026
    7,497 Square Feet Lot
    $2,604,900 Zestimate®
    $836/sqft
    $-- Estimated rent

    Home value

    $2,604,900

    $2.47M - $2.74M

    Not available

    Zestimate® history
    Loading
    Loading...

    Owner options

    List your home for rent

    Find your next renter with Zillow Rental Manager. Plus, with online applications, you can quickly screen prospective tenants – for free.

    Learn more
    Refinance and save

    $16,470/mo

    Est. payment

    Refinancing to a lower rate could help reduce your monthly payments and save thousands over the life of the loan.

    See today's rates

    $16,470/mo

    Est. payment

    Explore your selling options

    Work with a Zillow partner agent

    Leverage their expertise and Zillow's premium Showcase listings to get your home seen by more buyers.

    Get started

    List with your own agent

    Get your home in front of millions of buyers by listing it on Zillow.

    Learn how to do it

    Sell it yourself

    Take full control of how buyers see your home on Zillow by listing For Sale by Owner (FSBO).

    List your home

    What's special

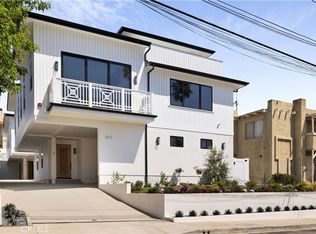
    A study in poise and refinement, this residence emerges as a quiet yet commanding statement—a one of a kind Masterpiece by Tailor Brothers, whose work consistently aspires to redefine the language of luxury living. The structure does not clamor for attention; rather, it draws the eye through balance, proportion, and an assured confidence in its own craftsmanship, inviting admiration through subtlety instead of spectacle. Here, affluence is not declared, but revealed—layer by deliberate layer. Spanning more than 3,100 square feet across three thoughtfully arranged stories, the home unfolds like a carefully curated gallery. Each space offers a vignette of material, texture, and light, guiding the observer through an experience that feels both intimate and expansive. The walnut flooring, rich in tone and continuous in its flow, grounds the interiors with warmth and quiet permanence. In contrast, surfaces of Taj Mahal quartzite introduce a luminous softness, their delicate veining reminiscent of natural landscapes. These refined materials carry through the kitchen and baths, creating a cohesive dialogue between utility and artistry. There is a tactile poetry to the finishes: plumbing fixtures of a caliber rarely encountered, evoking the understated opulence of homes valued at multiples beyond; cabinetry in European white oak, its pale grain catching and reflecting light with gentle elegance; and a sculptural walnut island that anchors the kitchen as both a functional centerpiece and a work of design. Above, designer light fixtures hover like curated installations, casting a considered glow that evolves throughout the day, animating each surface and shadow. Every element has been selected with intention—nothing excessive, nothing incidental—resulting in a harmony that feels effortless yet deeply deliberate. This is not simply a home, but a composition—an exploration of understated elegance elevated to its highest form. A singular work, crafted for those who understand that true distinction lies not in excess, but in the mastery of detail, proportion, and enduring design.

    Zillow last checked:

    Listing updated:

    Listing Provided by:

    Joseph Nuzzolo DRE #01853418 310-922-2229,

    Thompson Team Real Estate, Inc.

    Bought with:

    Christopher Broman, DRE #02026992

    Compass

    Source: CRMLS,MLS#: SB26059150MLS LogoOriginating MLS: California Regional MLS

    Facts & features

    Interior

    Bedrooms & bathrooms
    • Bedrooms: 4
    • Bathrooms: 7
    • Full bathrooms: 5
    • 1/2 bathrooms: 2
    • Main level bathrooms: 2
    • Main level bedrooms: 2
    Bedroom
    • Features: Multi-Level Bedroom
    Bathroom
    • Features: Bathtub, Dual Sinks, Quartz Counters, Soaking Tub, Separate Shower, Walk-In Shower
    Kitchen
    • Features: Kitchen Island, Kitchen/Family Room Combo, Quartz Counters, Self-closing Cabinet Doors
    Heating
    • Central
    Cooling
    • Central Air, ENERGY STAR Qualified Equipment
    Appliances
    • Included: 6 Burner Stove, Built-In Range, Dishwasher, Gas Cooktop, Disposal, Microwave, Refrigerator
    • Laundry: Laundry Room
    Features
    • Breakfast Bar, Balcony, Eat-in Kitchen, High Ceilings, Open Floorplan, Quartz Counters, Recessed Lighting
    • Flooring: Wood
    • Windows: ENERGY STAR Qualified Windows
    • Has fireplace: Yes
    • Fireplace features: Family Room, Living Room
    • Common walls with other units/homes: No Common Walls
    Interior area
    • Total interior livable area: 3,110 sqft

    Property

    Parking
    • Total spaces: 2
    • Parking features: Door-Single, Garage, Garage Faces Side
    • Attached garage spaces: 2
    Accessibility
    • Accessibility features: None
    Features
    • Levels: Three Or More
    • Stories: 3
    • Entry location: Front
    • Patio & porch: Deck
    • Pool features: None
    • Spa features: None
    • Fencing: New Condition,Vinyl
    • Has view: Yes
    • View description: Neighborhood
    Lot
    • Size: 7,497 sqft
    • Features: 2-5 Units/Acre, Sprinkler System
    Details
    • Parcel number: 4156025018
    • Special conditions: Standard

    Construction

    Type & style
    • Home type: Townhouse
    • Property subtype: Townhouse
    Materials
    • Stucco
    • Foundation: Slab
    • Roof: Asphalt,Shingle
    Condition
    • Turnkey
    • New construction: Yes
    • Year built: 2026

    Utilities & green energy

    • Sewer: Public Sewer
    • Water: Public
    • Utilities for property: Electricity Connected, Natural Gas Connected, Sewer Connected, Water Connected

    Community & neighborhood

    Security
    • Security features: Carbon Monoxide Detector(s), Fire Detection System, Fire Sprinkler System, Smoke Detector(s)
    Community
    • Community features: Curbs, Street Lights, Sidewalks
    Location
    • Region: Redondo Beach

    HOA & financial

    HOA
    • Has HOA: Yes
    • HOA fee: $150 monthly
    • Amenities included: Insurance, Management
    • Association name: 2111 Clark LLC
    • Association phone: 310-555-5555

    Other

    Other facts
    • Listing terms: Cash,Cash to New Loan,Conventional
    • Road surface type: Paved

    Price history

    DateEventPrice
    5/18/2026Sold$2,599,000$836/sqft
    Source: CRMLS #SB26059150 Report a problem
    4/14/2026Pending sale$2,599,000$836/sqft
    Source: CRMLS #SB26059150 Report a problem
    4/11/2026Listed for sale$2,599,000$836/sqft
    Source: CRMLS #SB26059150 Report a problem

    Public tax history

    Tax history is unavailable.

    Neighborhood: 90278

    Nearby schools

    GreatSchools rating
    Schools provided by the listing agent
    • High: Redondo

    Source: CRMLS. This data may not be complete. We recommend contacting the local school district to confirm school assignments for this home.

    Get a cash offer in 3 minutes
    Find out how much your home could sell for in as little as 3 minutes with a no-obligation cash offer.
    Estimated market value
    $2,604,900
    Get a cash offer in 3 minutes
    Find out how much your home could sell for in as little as 3 minutes with a no-obligation cash offer.
    Estimated market value
    $2,604,900