Welcome home to this charming 3-bedroom, 2-bath ranch offering 1,264 square feet of comfortable, single-level living. The functional floor plan features a spacious living room, an eat-in kitchen with plenty of room for everyday meals, and a dedicated laundry room. The primary bedroom includes a walk-in closet and full bath, while two additional bedrooms provide flexibility for family, guests, or a home office. Outside, enjoy a 0.21-acre lot with sidewalks and street lights, plus a storage shed for added convenience. An attached 2-car garage and concrete driveway provide plenty of parking and storage. Located in the Willow Lakes community, this home offers a great opportunity to add your own personal touches and make it your own.
Active
$215,000
2111 Coldwater Cir, Indianapolis, IN 46239
3beds
1,264sqft
Residential, Single Family Residence
Built in 1996
9,147 Square Feet Lot
$-- Zestimate®
$170/sqft
$17/mo HOA
What's special
Dedicated laundry roomFunctional floor plan
- 2 days
- 287
- 40
Zillow last checked:
Listing updated:
Listed by:
Natalie Latkowski 317-370-2242,
Mark Dietel Realty, LLC
Source: MIBOR as distributed by MLS GRID,MLS#: 22123639
Facts & features
Interior
Bedrooms & bathrooms
- Bedrooms: 3
- Bathrooms: 2
- Full bathrooms: 2
- Main level bathrooms: 2
- Main level bedrooms: 3
Bedroom 2
- Level: Main
- Area: 110 Square Feet
- Dimensions: 10x11
Bedroom 3
- Level: Main
- Area: 88 Square Feet
- Dimensions: 8x11
Other
- Level: Main
- Area: 170 Square Feet
- Dimensions: 17x10
Kitchen
- Level: Main
- Area: 187 Square Feet
- Dimensions: 11x17
Laundry
- Level: Main
- Area: 56 Square Feet
- Dimensions: 8x7
Living room
- Level: Main
- Area: 285 Square Feet
- Dimensions: 19x15
Heating
- Forced Air
Cooling
- Central Air
Appliances
- Included: Dishwasher, Disposal, Electric Oven
- Laundry: Laundry Room
Features
- Attic Access, Eat-in Kitchen
- Has basement: No
- Attic: Access Only
Interior area
- Total structure area: 1,264
- Total interior livable area: 1,264 sqft
Property
Parking
- Total spaces: 2
- Parking features: Attached, Concrete
- Attached garage spaces: 2
Features
- Levels: One
- Stories: 1
- Has view: Yes
- View description: Neighborhood
Lot
- Size: 9,147 Square Feet
- Features: Sidewalks, Street Lights
Details
- Additional structures: Storage
- Parcel number: 491013118016000700
- Special conditions: As Is,Probate Listing
- Horse amenities: None
Construction
Type & style
- Home type: SingleFamily
- Architectural style: Ranch
- Property subtype: Residential, Single Family Residence
Materials
- Vinyl With Brick
- Foundation: Slab
Condition
- New construction: No
- Year built: 1996
Utilities & green energy
- Water: Public
- Utilities for property: Electricity Connected
Community & HOA
Community
- Subdivision: Willow Lakes
HOA
- Has HOA: Yes
- Amenities included: Snow Removal
- Services included: Entrance Common, Snow Removal
- HOA fee: $203 annually
Location
- Region: Indianapolis
Financial & listing details
- Price per square foot: $170/sqft
- Tax assessed value: $202,200
- Annual tax amount: $2,208
- Date on market: 9/2/2026
- Cumulative days on market: 3 days
- Electric utility on property: Yes
Estimated market value
Not available
Estimated sales range
Not available
Not available
Price history
| Date | Event | Price |
|---|---|---|
| 9/2/2026 | Listed for sale | $215,000$170/sqft |
Source:  MIBOR as distributed by MLS GRID #22123639 Report a problem MIBOR as distributed by MLS GRID #22123639 Report a problem | ||
Public tax history
| Year | Property taxes | Tax assessment |
|---|---|---|
| 2025 | $2,258 +5.5% | $202,200 +2.3% |
| 2024 | $2,139 +18.1% | $197,700 +4.8% |
| 2023 | $1,811 +11.6% | $188,600 +13.7% |
| 2022 | $1,623 +11.2% | $165,900 +11.3% |
| 2021 | $1,459 +8.6% | $149,000 +10.9% |
| 2020 | $1,344 +11.4% | $134,400 +8.2% |
| 2019 | $1,207 +22.6% | $124,200 +9% |
| 2018 | $984 -2.9% | $113,900 +10.4% |
| 2017 | $1,013 +16.5% | $103,200 +4.8% |
| 2016 | $869 +18% | $98,500 +11.3% |
| 2014 | $737 +0.5% | $88,500 +5.4% |
| 2013 | $734 | $84,000 -4.1% |
| 2012 | $734 | $87,600 +1.3% |
| 2011 | -- | $86,500 +4.8% |
| 2010 | $551 +9.3% | $82,500 -3.7% |
| 2009 | $504 | $85,700 -12.4% |
| 2007 | -- | $97,800 |
| 2006 | -- | $97,800 |
| 2005 | -- | $97,800 |
| 2004 | -- | $97,800 |
| 2003 | -- | $97,800 +60.9% |
| 2002 | -- | $60,800 +200% |
| 2001 | -- | $20,270 |
| 2000 | -- | $20,270 |
Find assessor info on the county website
Monthly payment
Est. payment
Payment breakdown
Explore the cost of this home by adjusting the details. Changes won't be saved.Climate risks
Neighborhood: Raymond Park
- $259,7003 bd2 ba1.4k sqft2101 Coldwater Cir, Indianapolis, IN 46239Off Market
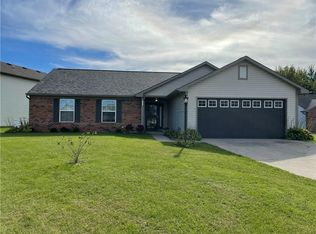
- $255,600-- bd1 ba1.6k sqft2115 Coldwater Cir, Indianapolis, IN 46239Off Market
- $233,500-- bd1 ba1.4k sqft2116 Coldwater Cir, Indianapolis, IN 46239Off Market
- $226,0003 bd3 ba1.6k sqft7617 Windy Hill Way, Indianapolis, IN 46239Sold
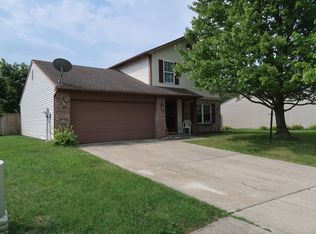
Similar homes
- $207,0003 bd2 ba1.2k sqft7627 Dancy Dr, Indianapolis, IN 46239Active
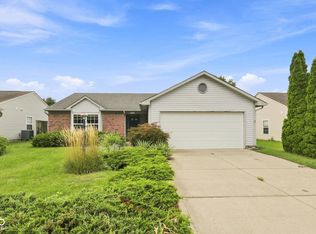 MLS ID #22123475, Katherine Joest, Epique Inc. MIBOR as distributed by MLS GRID
 - $220,0003 bd2 ba1.1k sqft3230 Fisher Rd, Indianapolis, IN 46239Active
 MLS ID #22120983, Tyler Provence, Carpenter, REALTORS®. MIBOR as distributed by MLS GRID
 - $235,0004 bd3 ba1.5k sqft7747 Danube St, Indianapolis, IN 46239Active
 MLS ID #22123661, Jenn Marlow, Trueblood Real Estate. MIBOR as distributed by MLS GRID
 - $229,0003 bd2 ba1.2k sqft1005 S Franklin Rd, Indianapolis, IN 46239Active
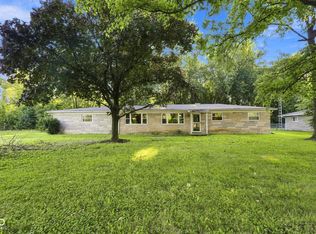 MLS ID #22123203, Lora Reynolds, Epique Inc. MIBOR as distributed by MLS GRID
 - $220,0003 bd2 ba1.2k sqft4316 Arlington Cir, Indianapolis, IN 46237For Sale
 MLS ID #844579, Keri Hir, Keri Hir. NIRA as distributed by MLS GRID
