Back on the market, buyer's financing fell through. Welcome to your dream home in the heart of River Bend! This stunning 5-bedroom, 4-bathroom, 3 car garage pool home sits on an oversized .45+ acre lot and offers the perfect blend of luxury, comfort, and functionality—ideal for entertaining, multigenerational living, or simply enjoying the Florida lifestyle to the fullest. Formerly a model home, this property is loaded with upgrades and custom features throughout. From the moment you step into the grand foyer, you'll be impressed by the soaring ceilings, elegant staircase, and open-concept layout. The chef’s kitchen features granite countertops, upgraded cabinetry, and a large island that opens to a spacious family room—perfect for gatherings with family and friends. Step outside to your private outdoor oasis, complete with a screen-enclosed pool and mature landscaping. The backyard is fully fenced leading to a peaceful conservation area. Whether you're relaxing poolside or enjoying evenings around the custom fire pit, this home is built for true Florida living. Upstairs, the luxurious primary suite offers tray ceilings, two walk-in closets, a spa-like bath with Jacuzzi tub, separate shower, and access to a private balcony overlooking the pool and lush greenery. A second upstairs bedroom features its own en suite bath with a tub/shower combo, perfect for guests or older children. The oversized bonus room is currently set up as a home theater, but can easily serve as a game room, gym, or additional living space. Downstairs, you'll find a private bedroom with direct access to a full bathroom and its own exterior entrance—ideal for a mother-in-law suite, guest room, or home office. Recent updates include: New roof (2023), Two new HVAC units (2022 & 2023), Storm-rated windows (2023), New upstairs carpet (2023), Hybrid water heater (2020), Water softener system (2020). Located just minutes from I-75 and US-41, this home provides easy access to downtown Tampa, MacDill AFB, and Florida’s top beaches, including Siesta Key, Anna Maria Island, St.Pete, and Clearwater. Don’t miss the opportunity to own this move-in ready, beautifully upgraded home in one of Ruskin’s most desirable communities. Schedule your private showing today!
Sold for $586,000
$586,000
2111 COLVILLE CHASE DRIVE, RUSKIN, FL 33570
5beds
3,505sqft
Single Family Residence
Built in 2006
0.45 Acres Lot
$579,000 Zestimate®
$167/sqft
$4,028 Estimated rent
Home value
$579,000
$538,000 - $625,000
$4,028/mo
Zestimate® history
Owner options
List your home for rent
$4,028/mo
Rent Zestimate®
Find your next renter with Zillow Rental Manager. Plus, with online applications, you can quickly screen prospective tenants – for free.
$4,028/mo
Rent Zestimate®
Refinance and save
$4,085/mo
Est. payment
Refinancing to a lower rate could help reduce your monthly payments and save thousands over the life of the loan.
$4,085/mo
Est. payment
Explore your selling options
Work with a Zillow partner agent
Leverage their expertise and Zillow's premium Showcase listings to get your home seen by more buyers.
Get startedList with your own agent
Get your home in front of millions of buyers by listing it on Zillow.
Learn how to do itSell it yourself
Take full control of how buyers see your home on Zillow by listing For Sale by Owner (FSBO).
List your homeWhat's special
Pool and spaScreen-enclosed pool and spaMother-in-law suitePrivate balconyLarge islandHome officeAdditional living space
Zillow last checked:
Listing updated:
Listed by:
April Novenson 727-432-4687,
RE/MAX ALLIANCE GROUP 727-845-4321
Bought with:
Dylan Hamilton, 3389334
WEICHERT REALTORS-BRANDON REALTY
Source: Stellar MLS,MLS#: W7879750 Originating MLS: West Pasco
Originating MLS: West Pasco
Facts & features
Interior
Bedrooms & bathrooms
- Bedrooms: 5
- Bathrooms: 4
- Full bathrooms: 4
Primary bedroom
- Features: Walk-In Closet(s)
- Level: Second
- Area: 299 Square Feet
- Dimensions: 13x23
Other
- Features: En Suite Bathroom, Tub With Shower, Built-in Closet
- Level: Second
- Area: 180 Square Feet
- Dimensions: 15x12
Primary bathroom
- Features: Bath w Spa/Hydro Massage Tub, Dual Sinks, Garden Bath, Split Vanities, Tub with Separate Shower Stall, Water Closet/Priv Toilet, Dual Closets
- Level: Second
- Area: 224 Square Feet
- Dimensions: 14x16
Dinette
- Features: Breakfast Bar
- Level: First
- Area: 150 Square Feet
- Dimensions: 10x15
Kitchen
- Features: Breakfast Bar, Granite Counters, Kitchen Island, Pantry
- Level: First
- Area: 195 Square Feet
- Dimensions: 13x15
Living room
- Features: No Closet
- Level: First
- Area: 391 Square Feet
- Dimensions: 17x23
Heating
- Central, Electric
Cooling
- Central Air
Appliances
- Included: Dishwasher, Electric Water Heater, Microwave, Range, Range Hood, Refrigerator
- Laundry: Laundry Room
Features
- Built-in Features, Cathedral Ceiling(s), Ceiling Fan(s), Crown Molding, Eating Space In Kitchen, High Ceilings, Kitchen/Family Room Combo, Living Room/Dining Room Combo, PrimaryBedroom Upstairs, Stone Counters, Tray Ceiling(s), Walk-In Closet(s)
- Flooring: Carpet, Tile
- Windows: Double Pane Windows, Rods, Storm Window(s)
- Has fireplace: No
Interior area
- Total structure area: 5,288
- Total interior livable area: 3,505 sqft
Property
Parking
- Total spaces: 3
- Parking features: Garage Door Opener, Oversized
- Attached garage spaces: 3
Features
- Levels: Two
- Stories: 2
- Exterior features: Balcony, Irrigation System, Other, Sidewalk
- Has private pool: Yes
- Pool features: Gunite, In Ground, Screen Enclosure
Lot
- Size: 0.45 Acres
- Dimensions: 92.13 x 213
- Features: Oversized Lot, Sidewalk
Details
- Parcel number: U17321983N00000800012.0
- Zoning: PD
- Special conditions: None
Construction
Type & style
- Home type: SingleFamily
- Property subtype: Single Family Residence
Materials
- Block, Concrete, Stucco
- Foundation: Slab
- Roof: Shingle
Condition
- New construction: No
- Year built: 2006
Utilities & green energy
- Sewer: Public Sewer
- Water: Public
- Utilities for property: Electricity Connected, Sewer Connected, Street Lights, Water Connected
Community & HOA
Community
- Features: Clubhouse, Deed Restrictions, Playground, Pool, Tennis Court(s)
- Pet fee: $0 monthly
- Subdivision: RIVER BEND PH 1A
HOA
- Has HOA: Yes
- Amenities included: Basketball Court, Clubhouse, Playground, Pool, Tennis Court(s)
- HOA fee: $33 monthly
- HOA name: Dawn Archambault
- Second HOA name: River Bend HOA
Location
- Region: Ruskin
Financial & listing details
- Price per square foot: $167/sqft
- Tax assessed value: $492,529
- Annual tax amount: $4,074
- Date on market: 10/9/2025
- Cumulative days on market: 80 days
- Listing terms: Cash,Conventional,FHA,VA Loan
- Ownership: Fee Simple
- Total actual rent: 0
- Electric utility on property: Yes
- Road surface type: Paved
Price history
| Date | Event | Price |
|---|---|---|
| 3/13/2026 | Sold | $586,000+0.2%$167/sqft |
Source:  Stellar MLS #W7879750 Report a problem Stellar MLS #W7879750 Report a problem | ||
| 1/29/2026 | Pending sale | $584,800$167/sqft |
Source: Stellar MLS #W7879750 Report a problem | ||
| 12/27/2025 | Price change | $584,8000%$167/sqft |
Source: Stellar MLS #W7879750 Report a problem | ||
| 12/20/2025 | Listed for sale | $584,900$167/sqft |
Source: Stellar MLS #W7879750 Report a problem | ||
| 11/24/2025 | Pending sale | $584,900$167/sqft |
Source: Stellar MLS #W7879750 Report a problem | ||
| 10/23/2025 | Price change | $584,900-0.6%$167/sqft |
Source: Stellar MLS #W7879750 Report a problem | ||
| 10/9/2025 | Listed for sale | $588,700+65.8%$168/sqft |
Source: Stellar MLS #W7879750 Report a problem | ||
| 8/16/2019 | Sold | $355,000-11.3%$101/sqft |
Source: Public Record Report a problem | ||
| 5/18/2019 | Listed for sale | $400,000+105.1%$114/sqft |
Source: RE FLORIDA HOMES #T3175502 Report a problem | ||
| 2/2/2009 | Sold | $195,000-65.8%$56/sqft |
Source: Public Record Report a problem | ||
| 6/14/2006 | Sold | $570,000$163/sqft |
Source: Public Record Report a problem | ||
Public tax history
| Year | Property taxes | Tax assessment |
|---|---|---|
| 2025 | $4,132 +1.4% | $353,015 +2.9% |
| 2024 | $4,075 +12.8% | $343,066 +3% |
| 2023 | $3,613 +8% | $333,074 +3% |
| 2022 | $3,344 +5.4% | $323,373 +3% |
| 2021 | $3,173 +7.1% | $313,954 +1.4% |
| 2020 | $2,963 -45% | $309,619 +74.1% |
| 2019 | $5,390 | $177,807 +1.9% |
| 2018 | $5,390 +5.7% | $174,492 -30.2% |
| 2017 | $5,097 -0.1% | $249,857 +49.3% |
| 2016 | $5,099 -1.6% | $167,388 +0.7% |
| 2015 | $5,180 -3.4% | $166,224 +0.8% |
| 2014 | $5,365 | $164,905 +1.5% |
| 2013 | $5,365 +0.2% | $162,468 +1.7% |
| 2012 | $5,353 -7.5% | $159,752 -11.6% |
| 2011 | $5,785 -15.7% | $180,803 -7.4% |
| 2010 | $6,864 -4.8% | $195,327 -14.4% |
| 2009 | $7,213 -23.3% | $228,065 -32.1% |
| 2008 | $9,411 -14.3% | $335,931 -20.3% |
| 2007 | $10,980 +213.7% | $421,741 +824.8% |
| 2006 | $3,500 +2428.8% | $45,604 +649.9% |
| 2005 | $138 | $6,081 |
Find assessor info on the county website
Neighborhood: 33570
Nearby homes
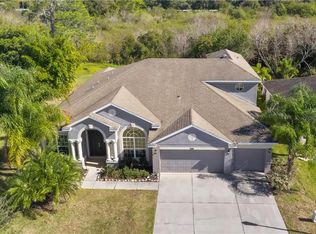
- $449,1006 bd4 ba3.4k sqft2109 Colville Chase Dr, Ruskin, FL 33570Off Market
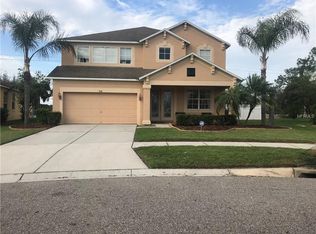
- $424,3003 bd3 ba2.7k sqft2113 Colville Chase Dr, Ruskin, FL 33570Off Market
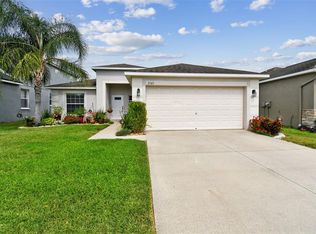
- $320,0003 bd2 ba1.3k sqft2107 Colville Chase Dr, Ruskin, FL 33570Sold
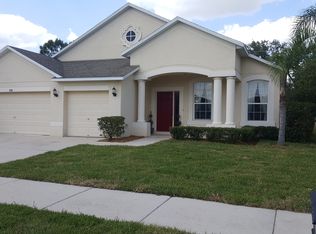
- $450,5005 bd3 ba2.9k sqft2115 Colville Chase Dr, Ruskin, FL 33570Off Market
- $338,3005 bd1 ba-- sqft2115 Corville Chase Dr, Ruskin, FL 33570Off Market
- $328,2004 bd3 ba2k sqft2114 Colville Chase Dr, Ruskin, FL 33570Off Market
- $311,6003 bd2 ba1.6k sqft417 Pine Terrace Dr, Ruskin, FL 33570Off Market
- $304,1003 bd2 ba1.5k sqft2105 Colville Chase Dr, Ruskin, FL 33570Off Market
Nearby schools
GreatSchools rating
- 4/10Ruskin Elementary SchoolGrades: PK-5Distance: 1.2 mi
- 2/10Shields Middle SchoolGrades: 6-8Distance: 4.8 mi
- 3/10Lennard High SchoolGrades: 9-12Distance: 2.2 mi
Schools provided by the listing agent
- Elementary: Ruskin-HB
- Middle: Shields-HB
- High: Lennard-HB
Source: Stellar MLS. This data may not be complete. We recommend contacting the local school district to confirm school assignments for this home.
Get a cash offer in 3 minutes
Find out how much your home could sell for in as little as 3 minutes with a no-obligation cash offer.
Estimated market value
$579,000
Get a cash offer in 3 minutes
Find out how much your home could sell for in as little as 3 minutes with a no-obligation cash offer.
Estimated market value
$579,000
- Florida
- Hillsborough County
- Ruskin
- 33570
- 2111 COLVILLE CHASE DRIVE
Nearby cities
Nearby zip codes
Other Ruskin Topics
