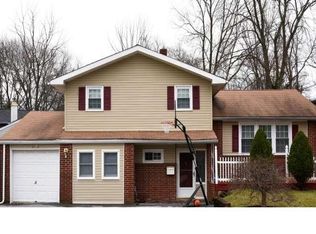
Welcome to Holiday Hills, one of North Wilmington’s most desired communities. Here 2111 Coventry offers a popular floor plan—the versatile 4 bedroom 2.5 bath split level. Set on a prime corner lot in a desirable Brandywine community, this solid home offers generous living spaces, thoughtful customizations, and the chance to add your own personal touches. A charming front garden with a fish pond and paver walkway leads to the front door. Inside, the foyer connects to all areas of the home. The spacious living room is just a few steps up, while the bright family room sits to the right, offering direct access to the two-car garage with extra storage and a closet addition. A convenient powder room and utility/laundry area are also located on this level. Finally this level has a unique enclosed sunroom addition for year round enjoyment. In the back enjoy a private oasis that includes a fenced yard with low-maintenance vinyl fencing, a deck, slate patio, and matching large storage shed along with an additional tool shed. The main and upper levels feature solid oak hardwood floors ready to be refinished to your taste. The kitchen, open to the dining area, includes a four-burner gas stove, range hood, breakfast bar island, and generous cabinet and counter space. Sliding doors from the dining room provide access to the backyard, perfect for outdoor gatherings. Upstairs, you’ll find 4 comfortable bedrooms and a shared hall bath, including a primary suite with its own private full bath. Updates include a newer HVAC and water heater (2018) and roof with gutter guards (2009). This versatile and enduring layout offers a great balance of private and shared living spaces, with a living room, family room, and enclosed porch for everyone to enjoy. The location is hard to beat—just off Marsh and Grubb Roads, within minutes of shops, restaurants, Trader Joe’s, Wegmans, Whole Foods, Lowe’s, Home Depot, and movie theaters, as well as convenient public transportation. Bring your imagination and plans to transform this well-built home into your dream home, all at a price that reflects the opportunity to update to your style.
Sold for $432,500
$432,500
2111 Coventry Dr, Wilmington, DE 19810
4beds
2,000sqft
Single Family Residence
Built in 1960
10,019 Square Feet Lot
$360,300 Zestimate®
$216/sqft
$3,139 Estimated rent
Home value
$360,300
$324,000 - $400,000
$3,139/mo
Zestimate® history
Owner options
List your home for rent
$3,139/mo
Rent Zestimate®
Find your next renter with Zillow Rental Manager. Plus, with online applications, you can quickly screen prospective tenants – for free.
$3,139/mo
Rent Zestimate®
Refinance and save
$2,616/mo
Est. payment
Refinancing to a lower rate could help reduce your monthly payments and save thousands over the life of the loan.
$2,616/mo
Est. payment
Explore your selling options
Work with a Zillow partner agent
Leverage their expertise and Zillow's premium Showcase listings to get your home seen by more buyers.
Get startedList with your own agent
Get your home in front of millions of buyers by listing it on Zillow.
Learn how to do itSell it yourself
Take full control of how buyers see your home on Zillow by listing For Sale by Owner (FSBO).
List your homeWhat's special
Fish pondBreakfast bar islandLow-maintenance vinyl fencingSolid oak hardwood floorsPaver walkwayBright family roomEnclosed sunroom addition
Zillow last checked:
Listing updated:
Listed by:
Ken Van Every 302-529-1857,
Keller Williams Realty Wilmington,
Listing Team: The Ken Van Every Team
Bought with:
Leon Rapuano, 0025092
Keller Williams Realty Wilmington
Source: Bright MLS,MLS#: DENC2088316
Facts & features
Interior
Bedrooms & bathrooms
- Bedrooms: 4
- Bathrooms: 3
- Full bathrooms: 2
- 1/2 bathrooms: 1
- Main level bathrooms: 1
Rooms
- Room types: Living Room, Dining Room, Primary Bedroom, Bedroom 2, Bedroom 3, Bedroom 4, Kitchen, Family Room, Foyer, Sun/Florida Room, Laundry, Primary Bathroom, Full Bath, Half Bath
Primary bedroom
- Features: Flooring - HardWood, Ceiling Fan(s), Attached Bathroom
- Level: Upper
- Area: 204 Square Feet
- Dimensions: 12 x 17
Bedroom 2
- Features: Flooring - Carpet, Ceiling Fan(s), Flooring - HardWood
- Level: Upper
- Area: 208 Square Feet
- Dimensions: 16 x 13
Bedroom 3
- Features: Flooring - Carpet, Ceiling Fan(s), Flooring - HardWood
- Level: Upper
- Area: 169 Square Feet
- Dimensions: 13 x 13
Bedroom 4
- Features: Flooring - HardWood, Ceiling Fan(s), Lighting - Ceiling
- Level: Upper
- Area: 143 Square Feet
- Dimensions: 11 x 13
Primary bathroom
- Features: Bathroom - Tub Shower, Ceiling Fan(s), Lighting - Ceiling
- Level: Upper
- Area: 54 Square Feet
- Dimensions: 9 x 6
Dining room
- Features: Flooring - Carpet, Living/Dining Room Combo, Dining Area, Balcony Access, Lighting - Ceiling, Flooring - HardWood
- Level: Upper
Family room
- Features: Flooring - Carpet
- Level: Main
- Area: 270 Square Feet
- Dimensions: 15 x 18
Foyer
- Features: Lighting - Ceiling, Flooring - Luxury Vinyl Plank
- Level: Main
- Area: 90 Square Feet
- Dimensions: 9 x 10
Other
- Features: Flooring - Luxury Vinyl Plank, Bathroom - Tub Shower, Lighting - LED
- Level: Upper
- Area: 54 Square Feet
- Dimensions: 9 x 6
Half bath
- Features: Lighting - Ceiling, Flooring - Luxury Vinyl Plank
- Level: Main
- Area: 20 Square Feet
- Dimensions: 4 x 5
Kitchen
- Features: Flooring - Ceramic Tile, Built-in Features, Lighting - Ceiling, Breakfast Bar, Kitchen Island
- Level: Upper
- Area: 140 Square Feet
- Dimensions: 10 x 14
Laundry
- Features: Flooring - Carpet
- Level: Main
- Area: 200 Square Feet
- Dimensions: 25 x 8
Living room
- Features: Living/Dining Room Combo, Ceiling Fan(s), Flooring - HardWood
- Level: Upper
- Area: 234 Square Feet
- Dimensions: 18 x 13
Other
- Features: Flooring - Luxury Vinyl Plank, Ceiling Fan(s)
- Level: Main
- Area: 260 Square Feet
- Dimensions: 26 x 10
Heating
- Central, Forced Air, Natural Gas
Cooling
- Central Air, Electric
Appliances
- Included: Cooktop, Microwave, Dishwasher, Dryer, Refrigerator, Stainless Steel Appliance(s), Washer, Extra Refrigerator/Freezer, Gas Water Heater
- Laundry: Lower Level, Has Laundry, Washer In Unit, Dryer In Unit, Laundry Room
Features
- Bathroom - Tub Shower, Breakfast Area, Built-in Features, Ceiling Fan(s), Dining Area, Eat-in Kitchen, Kitchen Island, Primary Bath(s), Store/Office
- Flooring: Carpet, Ceramic Tile, Hardwood, Wood
- Has basement: No
- Has fireplace: No
Interior area
- Total structure area: 2,000
- Total interior livable area: 2,000 sqft
- Finished area above ground: 2,000
- Finished area below ground: 0
Property
Parking
- Total spaces: 6
- Parking features: Inside Entrance, Asphalt, Attached, Driveway
- Attached garage spaces: 2
- Uncovered spaces: 4
Accessibility
- Accessibility features: None
Features
- Levels: Bi-Level,Multi/Split,Two
- Stories: 2
- Patio & porch: Patio, Brick
- Exterior features: Sidewalks, Street Lights, Play Area
- Pool features: None
- Fencing: Full,Vinyl,Privacy
- Has view: Yes
- View description: Garden, Street, Trees/Woods
Lot
- Size: 10,019 Square Feet
- Dimensions: 110.50 x 87.40
Details
- Additional structures: Above Grade, Below Grade
- Parcel number: 06044.00317
- Zoning: NC6.5
- Special conditions: Standard
Construction
Type & style
- Home type: SingleFamily
- Property subtype: Single Family Residence
Materials
- Brick, Vinyl Siding
- Foundation: Crawl Space, Slab
- Roof: Pitched,Architectural Shingle
Condition
- Good,Average,Very Good
- New construction: No
- Year built: 1960
Utilities & green energy
- Electric: Circuit Breakers
- Sewer: Public Sewer
- Water: Public
- Utilities for property: Cable Available, Electricity Available, Natural Gas Available, Sewer Available, Water Available, Fiber Optic, Cable
Community & HOA
Community
- Security: Exterior Cameras
- Subdivision: Holiday Hills
HOA
- Has HOA: No
Location
- Region: Wilmington
Financial & listing details
- Price per square foot: $216/sqft
- Tax assessed value: $19,400
- Annual tax amount: $698
- Date on market: 9/11/2025
- Listing agreement: Exclusive Right To Sell
- Listing terms: Cash,Conventional,FHA,VA Loan
- Inclusions: See Inclusions / Exclusions List
- Exclusions: See Inclusions / Exclusions List
- Ownership: Fee Simple
Price history
| Date | Event | Price |
|---|---|---|
| 10/30/2025 | Sold | $432,500$216/sqft |
Source:  Bright MLS #DENC2088316 Report a problem Bright MLS #DENC2088316 Report a problem | ||
| 10/14/2025 | Pending sale | $432,500$216/sqft |
Source: Bright MLS #DENC2088316 Report a problem | ||
| 9/17/2025 | Contingent | $432,500+1.8%$216/sqft |
Source: Bright MLS #DENC2088316 Report a problem | ||
| 9/11/2025 | Listed for sale | $425,000$213/sqft |
Source: Bright MLS #DENC2088316 Report a problem | ||
Public tax history
| Year | Property taxes | Tax assessment |
|---|---|---|
| 2025 | -- | $450,000 +548.4% |
| 2024 | $1,728 +13.6% | $69,400 |
| 2023 | $1,521 -1.4% | $69,400 |
| 2022 | $1,543 -6% | $69,400 |
| 2021 | $1,640 -0.1% | $69,400 |
| 2020 | $1,641 +0.1% | $69,400 |
| 2019 | $1,640 +6% | $69,400 |
| 2017 | $1,548 +7% | $69,400 |
| 2016 | $1,446 | $69,400 |
| 2015 | $1,446 +14.5% | $69,400 |
| 2014 | $1,263 | $69,400 |
| 2013 | -- | $69,400 |
| 2012 | -- | $69,400 |
| 2011 | -- | $69,400 |
| 2010 | -- | $69,400 |
| 2009 | -- | $69,400 |
| 2008 | -- | $69,400 |
| 2007 | -- | $69,400 |
| 2006 | -- | $69,400 |
| 2005 | -- | $69,400 |
| 2004 | -- | $69,400 |
| 2003 | -- | $69,400 |
| 2002 | -- | $69,400 |
| 2001 | -- | $69,400 |
Find assessor info on the county website
Neighborhood: 19810
Nearby homes
- $391,3003 bd1 ba1.5k sqft2222 Grubb Rd, Wilmington, DE 19810Off Market
- $344,4003 bd1 ba1.3k sqft2109 Coventry Dr, Wilmington, DE 19810Off Market
- $415,7004 bd2 ba1.9k sqft2224 Grubb Rd, Wilmington, DE 19810Off Market
- $433,8003 bd2 ba1.6k sqft2132 Coventry Dr, Wilmington, DE 19810Off Market
- $549,9004 bd3 ba2.4k sqft2141 Westminster Dr, Wilmington, DE 19810Sold
- $525,0005 bd3 ba2.2k sqft2139 Westminster Dr, Wilmington, DE 19810Sold
- $500,8004 bd2 ba1.6k sqft2130 Coventry Dr, Wilmington, DE 19810Off Market
- $487,0004 bd4 ba2.1k sqft2115 Coventry Dr, Wilmington, DE 19810Sold
Nearby schools
GreatSchools rating
- 7/10Forwood Elementary SchoolGrades: K-5Distance: 0.6 mi
- 6/10Talley Middle SchoolGrades: 6-8,12Distance: 1.4 mi
- 9/10Brandywine High SchoolGrades: 9-12Distance: 1.6 mi
Schools provided by the listing agent
- Elementary: Forwood
- Middle: Talley
- High: Brandywine
- District: Brandywine
Source: Bright MLS. This data may not be complete. We recommend contacting the local school district to confirm school assignments for this home.
Get a cash offer in 3 minutes
Find out how much your home could sell for in as little as 3 minutes with a no-obligation cash offer.
Estimated market value
$360,300
Get a cash offer in 3 minutes
Find out how much your home could sell for in as little as 3 minutes with a no-obligation cash offer.
Estimated market value
$360,300
- Delaware
- New Castle County
- Wilmington
- 19810
- 2111 Coventry Dr
Nearby cities
Nearby neighborhoods
Nearby zip codes
Other Wilmington Topics
