Tucked in Danville’s coveted Wendt Ranch, this modern contemporary home blends timeless charm with elegant upgrades. A custom arched wooden doorway and lush landscaping welcome you into a sunlit interior featuring graceful archways, white oak engineered floors, and plush new carpeting. To the left of the foyer is a guest entertaining area with a striking double-sided gas fireplace, connecting to a private guest suite with full bath. The main dining area opens to both east and west courtyards, one with lemon and apple trees, the other perfect for morning coffee. The chef’s kitchen includes an oversized island, brand new appliances, redwood cabinetry, and a cozy breakfast nook. Past the kitchen lies a warm family room with a fireplace and arched window overlooking the backyard, plus an office and 3-car garage. Upstairs offers three bedrooms, a full bath, laundry, a junior suite, and a grand primary suite with dual balconies, spa bath, and walk-in closet. A rare gem with abundant light, style, and serenity. Please visit https://www.2111creekview.com/mls for additional photos and 3D virtual tour
Sold for $2,050,000
$2,050,000
2111 Creekview Pl, Danville, CA 94506
5beds
3,964sqft
Single Family Residence
Built in 2003
6,969 Square Feet Lot
$2,034,000 Zestimate®
$517/sqft
$7,154 Estimated rent
Home value
$2,034,000
$1.83M - $2.26M
$7,154/mo
Zestimate® history
Owner options
List your home for rent
$7,154/mo
Rent Zestimate®
Find your next renter with Zillow Rental Manager. Plus, with online applications, you can quickly screen prospective tenants – for free.
$7,154/mo
Rent Zestimate®
Refinance and save
$13,110/mo
Est. payment
Refinancing to a lower rate could help reduce your monthly payments and save thousands over the life of the loan.
$13,110/mo
Est. payment
Explore your selling options
Work with a Zillow partner agent
Leverage their expertise and Zillow's premium Showcase listings to get your home seen by more buyers.
Get startedList with your own agent
Get your home in front of millions of buyers by listing it on Zillow.
Learn how to do itSell it yourself
Take full control of how buyers see your home on Zillow by listing For Sale by Owner (FSBO).
List your homeWhat's special
Double-sided gas fireplaceWarm family roomDual balconiesBrand new appliancesOversized islandEast and west courtyardsLemon and apple trees
Zillow last checked:
Listing updated:
Listed by:
Keith K. Nguyen DRE #01275980 510-501-8517,
Homemax
Bought with:
OUT OF AREA NON MEMBER
Bay East AOR
Source: bridgeMLS/CCAR/Bay East AOR,MLS#: 41107169
Facts & features
Interior
Bedrooms & bathrooms
- Bedrooms: 5
- Bathrooms: 4
- Full bathrooms: 4
Rooms
- Room types: Family Room, Formal Dining Room, Office
Kitchen
- Features: Breakfast Nook, Counter - Solid Surface, Dishwasher, Eat-in Kitchen, Disposal, Gas Range/Cooktop, Kitchen Island, Microwave, Pantry, Refrigerator, Updated Kitchen
Heating
- Forced Air, Zoned
Cooling
- Central Air
Appliances
- Included: Dishwasher, Gas Range, Microwave, Refrigerator, Gas Water Heater
- Laundry: Upper Level
Features
- Breakfast Nook, Counter - Solid Surface, Pantry, Updated Kitchen, Central Vacuum
- Flooring: Carpet, Engineered Wood
- Doors: Mirrored Closet Door(s)
- Windows: Window Coverings
- Number of fireplaces: 2
- Fireplace features: Gas Piped
Interior area
- Total structure area: 3,964
- Total interior livable area: 3,964 sqft
Property
Parking
- Total spaces: 3
- Parking features: Attached, Parking Spaces, Garage Door Opener
- Garage spaces: 3
Features
- Levels: Two Story
- Stories: 2
- Exterior features: Garden, Back Yard, Dog Run, Front Yard, Garden/Play, Side Yard
- Pool features: None
- Fencing: Fenced
Lot
- Size: 6,969 Square Feet
- Features: Premium Lot, Back Yard, Front Yard, Landscaped
Details
- Parcel number: 2065300085
- Special conditions: Standard
Construction
Type & style
- Home type: SingleFamily
- Architectural style: Contemporary
- Property subtype: Single Family Residence
Materials
- Stucco
- Foundation: Slab
Condition
- Existing
- New construction: No
- Year built: 2003
Details
- Builder name: Shapell
Utilities & green energy
- Electric: No Solar
Community & HOA
HOA
- Has HOA: Yes
- Amenities included: Greenbelt
- Services included: Management Fee, Common Area Maint
- HOA fee: $150 monthly
- HOA name: CALL LISTING AGENT
- HOA phone: 925-830-4848
Location
- Region: Danville
Financial & listing details
- Price per square foot: $517/sqft
- Tax assessed value: $1,163,690
- Annual tax amount: $14,325
- Date on market: 8/5/2025
- Listing terms: Cash,Conventional
Price history
| Date | Event | Price |
|---|---|---|
| 9/25/2025 | Sold | $2,050,000-6.6%$517/sqft |
Source:  bridgeMLS/CCAR/Bay East AOR #41107169 Report a problem bridgeMLS/CCAR/Bay East AOR #41107169 Report a problem | ||
| 9/3/2025 | Pending sale | $2,195,000$554/sqft |
Source: bridgeMLS/CCAR/Bay East AOR #41107169 Report a problem | ||
| 8/5/2025 | Listed for sale | $2,195,000+132.3%$554/sqft |
Source: bridgeMLS/CCAR/Bay East AOR #41107169 Report a problem | ||
| 2/7/2013 | Sold | $945,000-0.5%$238/sqft |
Source:  Bay East AOR #40597569 Report a problem Bay East AOR #40597569 Report a problem | ||
| 12/6/2012 | Price change | $949,900-10.7%$240/sqft |
Source: J. Rockcliff Realtors #40597569 Report a problem | ||
| 10/19/2012 | Price change | $1,063,888-2.3%$268/sqft |
Source: J. Rockcliff Realtors #40590999 Report a problem | ||
| 9/29/2012 | Listed for sale | $1,088,888+6.2%$275/sqft |
Source: J. Rockcliff Realtors #40590999 Report a problem | ||
| 6/24/2004 | Sold | $1,025,500$259/sqft |
Source: Public Record Report a problem | ||
Public tax history
| Year | Property taxes | Tax assessment |
|---|---|---|
| 2025 | $14,325 +2.6% | $1,163,690 +2% |
| 2024 | $13,956 +1.5% | $1,140,874 +2% |
| 2023 | $13,752 +3.7% | $1,118,504 +2% |
| 2022 | $13,258 -1.2% | $1,096,574 +2% |
| 2021 | $13,424 +1.1% | $1,075,073 +1% |
| 2020 | $13,276 +1.1% | $1,064,051 +2% |
| 2019 | $13,126 +3.9% | $1,043,188 +2% |
| 2018 | $12,637 +3.8% | $1,022,734 +2% |
| 2017 | $12,175 +1.4% | $1,002,681 +2% |
| 2016 | $12,011 +2.8% | $983,021 +1.5% |
| 2015 | $11,687 | $968,256 +2% |
| 2014 | $11,687 | $949,290 +0.5% |
| 2013 | -- | $945,000 +9.8% |
| 2012 | -- | $861,000 -5.5% |
| 2011 | -- | $911,000 +5.9% |
| 2010 | -- | $860,000 -24% |
| 2009 | -- | $1,132,122 +2% |
| 2008 | -- | $1,109,924 +2% |
| 2007 | -- | $1,088,161 +2% |
| 2006 | -- | $1,066,826 +2% |
| 2005 | -- | $1,045,908 +125.7% |
| 2004 | -- | $463,484 +418.3% |
| 2003 | -- | $89,425 |
Find assessor info on the county website
Neighborhood: 94506
Nearby homes
- $2,452,7004 bd5 ba4.9k sqft2117 Creekview Place, Danville, CA 94506Off Market
- $1,212,5004 bd5 ba4.7k sqft2117 Creekview Dr, Danville, CA 94506Off Market

- $1,871,4004 bd3 ba2.4k sqft1135 Blue Spur Cir, Danville, CA 94506Off Market
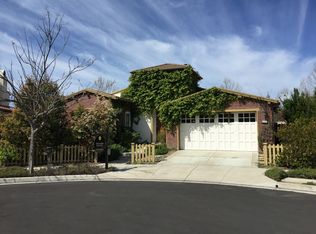
- $2,133,3005 bd5 ba3.8k sqft2123 Creekview Pl, Danville, CA 94506Off Market
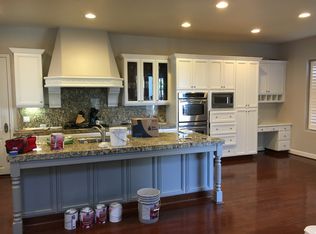
- $2,394,0005 bd5 ba4.7k sqft1139 Blue Spur Cir, Danville, CA 94506Off Market
- $1,768,5004 bd3 ba2.4k sqft906 Saddlehorn Ct, Danville, CA 94506Off Market
- $1,699,7375 bd5 ba3.8k sqft1140 Bluespur Cir, Danville, CA 94506Off Market
- $1,557,8234 bd4 ba3.7k sqft914 Saddlehorn Ct, Danville, CA 94506Off Market
Nearby schools
GreatSchools rating
- 10/10Creekside Elementary SchoolGrades: K-5Distance: 0.5 mi
- 9/10Diablo Vista Middle SchoolGrades: 6-8Distance: 0.4 mi
- 10/10Monte Vista High SchoolGrades: 9-12Distance: 6 mi
Get a cash offer in 3 minutes
Find out how much your home could sell for in as little as 3 minutes with a no-obligation cash offer.
Estimated market value
$2,034,000
Get a cash offer in 3 minutes
Find out how much your home could sell for in as little as 3 minutes with a no-obligation cash offer.
Estimated market value
$2,034,000
- California
- Contra Costa County
- Danville
- 94506
- 2111 Creekview Pl
Nearby cities
Nearby zip codes
Other Danville Topics
