Skip main navigation
Closed
  • $324,995

    2111 Custer Dr, Garrett, IN 46738

    3beds
    1,306sqft
    Single Family Residence
    Built in 2022
    0.71 Acres Lot
    $338,700 Zestimate®
    $--/sqft
    $1,832 Estimated rent

    Home value

    $338,700

    $322,000 - $356,000

    $1,832/mo

    Zestimate® history
    Loading
    Loading...

    Owner options

    List your home for rent

    $1,832/mo

    Rent Zestimate®

    Find your next renter with Zillow Rental Manager. Plus, with online applications, you can quickly screen prospective tenants – for free.

    Learn more

    $1,832/mo

    Rent Zestimate®

    Refinance and save

    $2,087/mo

    Est. payment

    Refinancing to a lower rate could help reduce your monthly payments and save thousands over the life of the loan.

    See today's rates

    $2,087/mo

    Est. payment

    Explore your selling options

    Work with a Zillow partner agent

    Leverage their expertise and Zillow's premium Showcase listings to get your home seen by more buyers.

    Get started

    List with your own agent

    Get your home in front of millions of buyers by listing it on Zillow.

    Learn how to do it

    Sell it yourself

    Take full control of how buyers see your home on Zillow by listing For Sale by Owner (FSBO).

    List your home

    What's special

    Upgraded cabinetry packageCustom-built hoodWine rackConvenient pocket doors
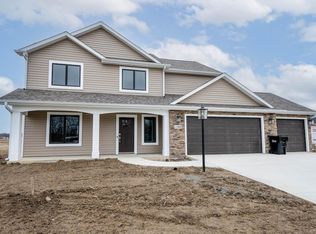
    Discover the Heritage Estates subdivision, with this exceptional 3-bedroom, 2-bathroom one-story home. Built in 2022, this 1306 sq ft residence is a harmonious blend of style and practicality. Outside, the charming pediments in the gables, a welcoming front porch, and striking stacked stone accents create an inviting facade. Step inside to find tasteful decor, convenient pocket doors, and an upgraded cabinetry package featuring a custom-built hood, wine rack, and microwave shelf. The kitchen island, adorned with ship lap detailing, adds a touch of sophistication. Included in the sale are the kitchen appliances and custom window treatments, ensuring a seamless transition. Benefit from the attached two-car garage and entertain on the expansive concrete back patio. The home is thoughtfully roughed in for a water softener system, reflecting meticulous attention to detail. Retreat to the true en-suite of the primary bedroom and appreciate the practicality of living in a USDA eligible territory - seize the opportunity to make it yours!

    Zillow last checked:

    Listing updated:

    Listed by:

    Tyler Secrist Cell:260-573-5748,

    CENTURY 21 Bradley Realty, Inc

    Bought with:

    Angela Racolta, RB17001926

    Keller Williams Thrive North

    Source: IRMLS,MLS#: 202404718MLS Logo

    Facts & features

    Interior

    Bedrooms & bathrooms
    • Bedrooms: 3
    • Bathrooms: 2
    • Full bathrooms: 2
    • Main level bedrooms: 3
    Bedroom 1
    • Level: Main
    Bedroom 2
    • Level: Main
    Kitchen
    • Level: Main
    • Area: 132
    • Dimensions: 12 x 11
    Living room
    • Level: Main
    • Area: 221
    • Dimensions: 17 x 13
    Heating
    • Forced Air
    Cooling
    • Central Air
    Features
    • Has basement: No
    • Has fireplace: No
    Interior area
    • Total structure area: 1,306
    • Total interior livable area: 1,306 sqft
    • Finished area above ground: 1,306
    • Finished area below ground: 0

    Property

    Parking
    • Total spaces: 2
    • Parking features: Attached
    • Attached garage spaces: 2
    Features
    • Levels: One
    • Stories: 1
    Lot
    • Size: 0.71 Acres
    • Dimensions: 101x260x120x260
    • Features: Level
    Details
    • Parcel number: 170910300116.000013

    Construction

    Type & style
    • Home type: SingleFamily
    • Property subtype: Single Family Residence
    Materials
    • Stone, Vinyl Siding, Masonry
    • Foundation: Slab
    Condition
    • New construction: No
    • Year built: 2022

    Utilities & green energy

    • Sewer: City
    • Water: City

    Community & neighborhood

    Location
    • Region: Garrett
    • Subdivision: Heritage Estates

    HOA & financial

    HOA
    • Has HOA: Yes
    • HOA fee: $150 annually

    Price history

    DateEventPrice
    5/13/2024Sold$324,995
    Source: IRMLS #202404718 Report a problem
    4/13/2024Pending sale$324,995
    Source: IRMLS #202404718 Report a problem
    4/7/2024Price change$324,995-0.6%
    Source: IRMLS #202404718 Report a problem
    3/11/2024Price change$326,900-2.4%
    Source: IRMLS #202404718 Report a problem
    2/15/2024Listed for sale$335,000
    Source: IRMLS #202404718 Report a problem

    Public tax history

    YearProperty taxesTax assessment
    2025$3,032 +18.3%$306,400 -0.8%
    2024$2,562 +2821.6%$309,000 +11.2%
    2023$88 $277,900 +8864.5%
    2022-- $3,100

    Find assessor info on the county website

    Neighborhood: 46738

    Nearby schools

    GreatSchools rating
    Schools provided by the listing agent
    • Elementary: J.E. Ober
    • Middle: Garrett
    • High: Garrett
    • District: Garrett Keyser Butler

    Source: IRMLS. This data may not be complete. We recommend contacting the local school district to confirm school assignments for this home.

    Get pre-qualified for a loan
    At Zillow Home Loans, we can pre-qualify you in as little as 5 minutes with no impact to your credit score.

    An equal housing lender. NMLS #10287.

    Sell for more on Zillow
    Get a Zillow Showcase℠ listing at no additional cost and you could sell for .
    $338,700
    2% more
    +$6,774
    With Zillow Showcase(estimated)
    $345,474