Skip main navigation
Sold for $610,000
  • $610,000

    2111 Deborah Dr, Punta Gorda, FL 33950

    3beds
    2,183sqft
    Single Family Residence
    Built in 2003
    0.26 Acres Lot
    $577,600 Zestimate®
    $279/sqft
    $3,867 Estimated rent

    Home value

    $577,600

    $514,000 - $647,000

    $3,867/mo

    Zestimate® history
    Loading
    Loading...

    Owner options

    List your home for rent

    $3,867/mo

    Rent Zestimate®

    Find your next renter with Zillow Rental Manager. Plus, with online applications, you can quickly screen prospective tenants – for free.

    Learn more

    $3,867/mo

    Rent Zestimate®

    Refinance and save

    $4,065/mo

    Est. payment

    Refinancing to a lower rate could help reduce your monthly payments and save thousands over the life of the loan.

    See today's rates

    $4,065/mo

    Est. payment

    Explore your selling options

    Work with a Zillow partner agent

    Leverage their expertise and Zillow's premium Showcase listings to get your home seen by more buyers.

    Get started

    List with your own agent

    Get your home in front of millions of buyers by listing it on Zillow.

    Learn how to do it

    Sell it yourself

    Take full control of how buyers see your home on Zillow by listing For Sale by Owner (FSBO).

    List your home

    What's special

    Prep islandPeaceful viewsAbundance of natural lightBreakfast barHigh ceilingsOpen floor planStunning curb appeal
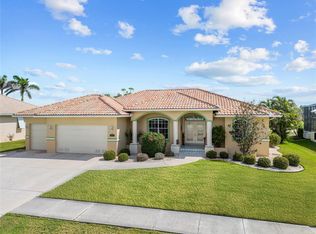
    FULLY FURNISHED / TURN KEY WITH LIKE NEW FURNITURE. Welcome to this immaculate hole-in-one dream home on the St. Andrews South Golf Course in Punta Gorda Isles! This 2180sf, 3-bedroom, 2.5-bathroom home is the perfect place to tee off into luxury living. Located just steps from the 10th fairway and an easy stroll to the “19th Hole,” this property is ideal for golf lovers, and those who just want to enjoy the Florida weather, peaceful views, and active lifestyle. If boating is more your idea of fun, there are several marinas and boat rental clubs nearby. Pull up to your circular driveway and prepare to be wowed by the stunning curb appeal. You’ll be greeted by a spacious 3-car garage that can fit your golf cart (this one is negotiable), clubs, and still leave room for two more vehicles. Inside the front door, you’ll immediately notice the abundance of natural light and high ceilings throughout. The open floor plan shows off the dining room and spacious living room, with easy access through the 0-corner sliding doors out to the large lanai with covered seating area where you can watch for birdies and eagles (pun intended), along with other Florida fauna and flora. Pools are often the centerpiece of Southwest Florida homes, and this one is perfect for cooling off after a day on the course (with a pool bathroom for added convenience). Back inside, the large open kitchen with an eating area that looks out to the lanai and fairway beyond, is complete with a breakfast bar, prep island, and stainless steel appliances with double ovens, making it a chef’s par-tee — whether you're fueling up before hitting the links or serving up a post-game feast. Later, retreat to the primary suite, which boasts not one, but two walk-in closets and an ensuite bathroom that’s like your own private spa with a separate garden tub, shower, dual sinks, and a vanity area. With a split floor plan, your guests will enjoy their privacy on the opposite side of the home with a convenient double vanity bathroom between the two rooms. Each guest room has lots of closet space, one of which is deep and wired for an office nook! For peace of mind, the home is equipped with hurricane shutters and had no flooding from the 2024 storms. You will also love the convenient location for all that Punta Gorda offers – just a short distance to Ponce De Leon Park, local Civic Association, Fishermen’s Village, Isles Yacht Club, the Harbor Walk, and close to downtown shops, restaurants, and many seasonal festivals. The home is perfectly situated less than 15 minutes from the Punta Gorda Airport where Allegiant Airlines offers nonstop flights to over 50 destinations. I-75 is the same distance and means two more airports and multiple Gulf Coast beaches can be reached within an hour’s drive. Ready to tee off into luxury living? Call today for a showing and swing by to see it in person! Drive your dreams home with this beautiful golf course property —where every day feels like a hole-in-one. Be sure to view the 3-D VIRTUAL TOUR and request the FREQUENTLY ASKED QUESTIONS and KEY FEATURES documents. Get ready to score the Florida Lifestyle you deserve!

    Zillow last checked:

    Listing updated:

    Listing Provided by:

    Donna Lee 804-301-7800,

    WALKER REALTY GROUP FLORIDA 941-621-8710

    Bought with:

    Anthony Haynes, 3306229

    PROGRAM REALTY, LLC

    Source: Stellar MLS,MLS#: C7505106MLS LogoOriginating MLS: Port Charlotte

    Facts & features

    Interior

    Bedrooms & bathrooms
    • Bedrooms: 3
    • Bathrooms: 3
    • Full bathrooms: 2
    • 1/2 bathrooms: 1
    Primary bedroom
    • Features: Ceiling Fan(s), En Suite Bathroom, Walk-In Closet(s)
    • Level: First
    • Area: 252 Square Feet
    • Dimensions: 14x18
    Bedroom 2
    • Features: Ceiling Fan(s), Dual Closets
    • Level: First
    • Area: 168 Square Feet
    • Dimensions: 14x12
    Bedroom 3
    • Features: Ceiling Fan(s), Dual Closets
    • Level: First
    • Area: 196 Square Feet
    • Dimensions: 14x14
    Primary bathroom
    • Features: Dual Sinks, Garden Bath, Makeup/Vanity Space, Tub with Separate Shower Stall, Water Closet/Priv Toilet
    • Level: First
    • Area: 168 Square Feet
    • Dimensions: 14x12
    Bathroom 2
    • Features: Dual Sinks, Shower No Tub
    • Level: First
    • Area: 72 Square Feet
    • Dimensions: 8x9
    Balcony porch lanai
    • Features: Ceiling Fan(s), Built-in Closet
    • Level: First
    • Area: 230 Square Feet
    • Dimensions: 10x23
    Dining room
    • Level: First
    • Area: 130 Square Feet
    • Dimensions: 10x13
    Kitchen
    • Features: Breakfast Bar, Exhaust Fan, Pantry
    • Level: First
    • Area: 221 Square Feet
    • Dimensions: 13x17
    Living room
    • Level: First
    • Area: 342 Square Feet
    • Dimensions: 18x19
    Heating
    • Central, Electric
    Cooling
    • Central Air
    Appliances
    • Included: Oven, Cooktop, Dishwasher, Disposal, Dryer, Electric Water Heater, Microwave, Refrigerator, Washer
    • Laundry: Electric Dryer Hookup, Inside, Laundry Room, Washer Hookup
    Features
    • Ceiling Fan(s), Eating Space In Kitchen, High Ceilings, Open Floorplan, Primary Bedroom Main Floor, Solid Surface Counters, Split Bedroom, Thermostat, Walk-In Closet(s)
    • Flooring: Carpet, Tile
    • Doors: Sliding Doors
    • Windows: Blinds, Shades, Shutters, Window Treatments, Hurricane Shutters
    • Has fireplace: No
    Interior area
    • Total structure area: 3,263
    • Total interior livable area: 2,183 sqft

    Property

    Parking
    • Total spaces: 3
    • Parking features: Circular Driveway, Driveway, Garage Door Opener, Guest, Oversized, Parking Pad
    • Attached garage spaces: 3
    • Has uncovered spaces: Yes
    Features
    • Levels: One
    • Stories: 1
    • Patio & porch: Covered, Front Porch, Patio, Screened
    • Exterior features: Irrigation System, Lighting, Private Mailbox, Rain Gutters, Sidewalk, Storage
    • Has private pool: Yes
    • Pool features: Gunite, Heated, In Ground, Outside Bath Access, Screen Enclosure
    • Has view: Yes
    • View description: Golf Course, Pool
    Lot
    • Size: 0.26 Acres
    • Dimensions: 95 x 120
    • Features: FloodZone, City Lot, Landscaped, Level, Near Marina, On Golf Course, Sidewalk
    • Residential vegetation: Trees/Landscaped
    Details
    • Parcel number: 412214478005
    • Zoning: GS-3.5
    • Special conditions: None

    Construction

    Type & style
    • Home type: SingleFamily
    • Architectural style: Florida
    • Property subtype: Single Family Residence
    Materials
    • Block, Concrete, Stucco
    • Foundation: Slab
    • Roof: Tile
    Condition
    • Completed
    • New construction: No
    • Year built: 2003

    Utilities & green energy

    • Sewer: Public Sewer
    • Water: Public
    • Utilities for property: BB/HS Internet Available, Electricity Connected, Phone Available, Sewer Connected, Street Lights, Water Connected

    Community & neighborhood

    Location
    • Region: Punta Gorda
    • Subdivision: PUNTA GORDA ISLES SEC 12

    HOA & financial

    HOA
    • Has HOA: No
    Other fees
    • Pet fee: $0 monthly
    Other financial information
    • Total actual rent: 0

    Other

    Other facts
    • Listing terms: Cash,Conventional
    • Ownership: Fee Simple
    • Road surface type: Paved

    Price history

    DateEventPrice
    5/1/2025Sold$610,000-6%$279/sqft
    Source: Stellar MLS #C7505106 Report a problem
    3/11/2025Pending sale$649,000$297/sqft
    Source: Stellar MLS #C7505106 Report a problem
    2/20/2025Listed for sale$649,000+4.8%$297/sqft
    Source: Stellar MLS #C7505106 Report a problem
    12/17/2024Listing removed$619,000+2.3%$284/sqft
    Source: Stellar MLS #C7449208 Report a problem
    12/17/2023Listing removed--
    Source: Stellar MLS #C7449208 Report a problem
    12/16/2021Sold$605,000-2.3%$277/sqft
    Source: Florida Gulf Coast MLS #221071699 Report a problem
    12/1/2021Pending sale$619,000$284/sqft
    Source: Stellar MLS #C7449208 Report a problem
    11/25/2021Price change$619,000-4.6%$284/sqft
    Source: Florida Gulf Coast MLS #221071699 Report a problem
    9/24/2021Listed for sale$649,000+1445.2%$297/sqft
    Source: Stellar MLS #C7449208 Report a problem
    3/27/2002Sold$42,000+121.1%$19/sqft
    Source: Public Record Report a problem
    8/8/2001Sold$19,000$9/sqft
    Source: Public Record Report a problem

    Public tax history

    YearProperty taxesTax assessment
    2025$8,489 -11.5%$510,830 -10.8%
    2024$9,595 -4.9%$572,960 -2.2%
    2023$10,086 +10.5%$585,659 +10%
    2022$9,125 +117%$532,417 +90.3%
    2021$4,204 +3.8%$279,744 +1.4%
    2020$4,049 +1.4%$275,882 +2.3%
    2019$3,991 +8.8%$269,679 +1.9%
    2018$3,667 $264,651 +2.3%
    2017$3,667 +1%$258,650 +2.1%
    2016$3,630 +0.3%$253,330 +0.7%
    2015$3,620 -1%$251,569 +0.8%
    2014$3,658 +0.3%$249,572 +3.2%
    2013$3,648 +2.4%$241,774 -10.7%
    2012$3,563 -9.3%$270,692
    2011$3,927 -1.3%$270,692 +1.5%
    2010$3,978 +7.7%$266,692 +1.9%
    2009$3,693 $261,722 -25.2%
    2007-- $350,087
    2006-- $350,087 +6.1%
    2005-- $329,990 +657.7%
    2004-- $43,551

    Find assessor info on the county website

    Neighborhood: 33950

    Nearby schools

    GreatSchools rating
    Schools provided by the listing agent
    • Elementary: Sallie Jones Elementary
    • Middle: Punta Gorda Middle
    • High: Charlotte High

    Source: Stellar MLS. This data may not be complete. We recommend contacting the local school district to confirm school assignments for this home.

    Get a cash offer in 3 minutes
    Find out how much your home could sell for in as little as 3 minutes with a no-obligation cash offer.
    Estimated market value
    $577,600
    Get a cash offer in 3 minutes
    Find out how much your home could sell for in as little as 3 minutes with a no-obligation cash offer.
    Estimated market value
    $577,600