Recently refreshed, this urban homestead offers generous living inside and out! It welcomes with the grandeur of a great room, vaulted ceilings and an open kitchen for harmonious entertaining. Stylish touches throughout, from the porcelain backsplash to thoughtful built-ins for livability and character. The split bedroom floor plan easily accommodates multi-generational living with a second primary bedroom option with private entrance and patio. Well-positioned on over a quarter acre, the abundant land gives room to play and adds productivity with fruit trees, herb garden-scaping, chicken coop and raised beds. Plus, room for the RV or boat! Established cul-de-sac neighborhood with no thru traffic for a slice of country-living within city limits. Come home for the holidays.
Sold
Street View
Price Unknown
2111 Demar Pl, Nampa, ID 83651
3beds
2baths
1,780sqft
Single Family Residence
Built in 1991
0.3 Acres Lot
$464,400 Zestimate®
$--/sqft
$2,045 Estimated rent
Home value
$464,400
$427,000 - $506,000
$2,045/mo
Zestimate® history
Owner options
List your home for rent
$2,045/mo
Rent Zestimate®
Find your next renter with Zillow Rental Manager. Plus, with online applications, you can quickly screen prospective tenants – for free.
$2,045/mo
Rent Zestimate®
Refinance and save
Refinancing to a lower rate could help reduce your monthly payments and save thousands over the life of the loan.
Explore your selling options
Work with a Zillow partner agent
Leverage their expertise and Zillow's premium Showcase listings to get your home seen by more buyers.
Get startedList with your own agent
Get your home in front of millions of buyers by listing it on Zillow.
Learn how to do itSell it yourself
Take full control of how buyers see your home on Zillow by listing For Sale by Owner (FSBO).
List your homeWhat's special
Chicken coopSplit bedroom floor planHerb garden-scapingOver a quarter acrePrivate entranceMulti-generational livingFruit trees
Zillow last checked:
Listing updated:
Listed by:
Athena Killeen 208-761-2900,
Powerhouse Real Estate Group
Bought with:
Andy Ellison
exp Realty, LLC
Source: IMLS,MLS#: 98965428
Facts & features
Interior
Bedrooms & bathrooms
- Bedrooms: 3
- Bathrooms: 2
- Main level bathrooms: 2
- Main level bedrooms: 3
Primary bedroom
- Level: Main
Bedroom 2
- Level: Main
Bedroom 3
- Level: Main
Kitchen
- Level: Main
Heating
- Forced Air, Natural Gas, Ductless/Mini Split
Cooling
- Central Air, Ductless/Mini Split
Appliances
- Included: Gas Water Heater, Dishwasher, Disposal, Microwave, Oven/Range Freestanding
Features
- Bath-Master, Bed-Master Main Level, Split Bedroom, Family Room, Great Room, Double Vanity, Walk-In Closet(s), Breakfast Bar, Countertop-Concrete, Number of Baths Main Level: 2
- Has basement: No
- Has fireplace: No
Interior area
- Total structure area: 1,780
- Total interior livable area: 1,780 sqft
- Finished area above ground: 1,780
- Finished area below ground: 0
Property
Parking
- Total spaces: 2
- Parking features: Attached, Driveway
- Attached garage spaces: 2
- Has uncovered spaces: Yes
Features
- Levels: One
- Patio & porch: Covered Patio/Deck
- Exterior features: Dog Run
- Fencing: Full,Wood
Lot
- Size: 0.3 Acres
- Features: 10000 SF - .49 AC, Near Public Transit, Garden, Sidewalks, Chickens, Cul-De-Sac, Auto Sprinkler System, Full Sprinkler System, Irrigation Sprinkler System
Details
- Additional structures: Shed(s)
- Parcel number: R1298570800
- Zoning: RS6
Construction
Type & style
- Home type: SingleFamily
- Property subtype: Single Family Residence
Materials
- Wood Siding
- Roof: Composition
Condition
- Year built: 1991
Utilities & green energy
- Water: Public
- Utilities for property: Sewer Connected
Community & HOA
Community
- Subdivision: New Karcher Est
Location
- Region: Nampa
Financial & listing details
- Tax assessed value: $415,800
- Annual tax amount: $2,018
- Date on market: 10/22/2025
- Listing terms: Cash,Conventional,VA Loan
- Ownership: Fee Simple,Fractional Ownership: No
- Road surface type: Paved
Price history
Price history is unavailable.
Public tax history
| Year | Property taxes | Tax assessment |
|---|---|---|
| 2025 | $2,272 -0.6% | $415,800 +3.3% |
| 2024 | $2,285 -4.4% | $402,400 +0.3% |
| 2023 | $2,391 -2.7% | $401,300 -4.7% |
| 2022 | $2,456 +6.6% | $420,900 +37.4% |
| 2021 | $2,304 -35% | $306,400 +20.3% |
| 2020 | $3,547 -15.9% | $254,600 +11.3% |
| 2019 | $4,218 +18.8% | $228,700 +27.1% |
| 2017 | $3,550 +103.1% | $180,000 |
| 2016 | $1,748 | -- |
| 2015 | $1,748 +8.4% | -- |
| 2014 | $1,613 | $151,700 |
| 2013 | -- | -- |
| 2012 | -- | -- |
| 2011 | -- | -- |
| 2010 | -- | -- |
| 2007 | -- | -- |
| 2006 | -- | -- |
| 2005 | -- | $123,200 |
| 2004 | -- | $123,200 |
| 2003 | -- | $123,200 |
| 2002 | -- | $123,200 |
Find assessor info on the county website
Neighborhood: 83651
Nearby homes
- $374,5003 bd2 ba1.5k sqft2119 Demar Pl, Nampa, ID 83651Off Market
- $396,8003 bd2 ba1.6k sqft2112 Carey Pl, Nampa, ID 83651Off Market
- $406,1003 bd2 ba1.5k sqft2106 Carey Pl, Nampa, ID 83651Off Market
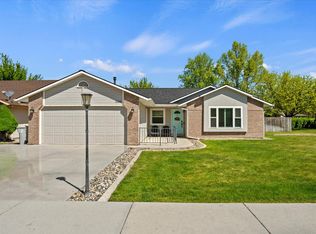
- $--3 bd2 ba1.3k sqft2120 Carey Pl, Nampa, ID 83651Sold
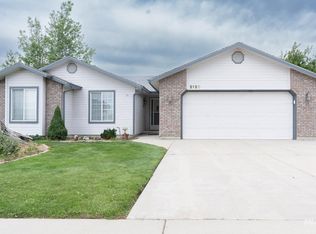
- $364,3003 bd2 ba1.3k sqft2112 Demar Pl, Nampa, ID 83651Off Market
- $314,4003 bd2 ba1.4k sqft1100 Burnett Dr UNIT 326, Nampa, ID 83651Off Market
- $313,3003 bd2 ba1.7k sqft1100 Burnett Dr UNIT 335, Nampa, ID 83651Off Market
- $357,8002 bd2 ba1.4k sqft2120 Demar Pl, Nampa, ID 83651Off Market
Nearby schools
GreatSchools rating
- 4/10East Canyon Elementary SchoolGrades: PK-5Distance: 3.6 mi
- 6/10Sage Valley Middle SchoolGrades: 6-8Distance: 2.7 mi
- 3/10Ridgevue High SchoolGrades: 9-12Distance: 4.1 mi
Schools provided by the listing agent
- Elementary: East Canyon
- Middle: Sage Valley
- High: Ridgevue
- District: Vallivue School District #139
Source: IMLS. This data may not be complete. We recommend contacting the local school district to confirm school assignments for this home.
Get a cash offer in 3 minutes
Find out how much your home could sell for in as little as 3 minutes with a no-obligation cash offer.
Estimated market value
$464,400
Get a cash offer in 3 minutes
Find out how much your home could sell for in as little as 3 minutes with a no-obligation cash offer.
Estimated market value
$464,400
- Idaho
- Canyon County
- Nampa
- 83651
- 2111 Demar Pl
