Skip main navigation
Off market
  • $529,300

    2111 E Hagert St, Philadelphia, PA 19125

    4beds
    2,000sqft
    Townhouse
    Built in 2018
    614 Square Feet Lot
    $529,300 Zestimate®
    $265/sqft
    $3,283 Estimated rent

    Home value

    $529,300

    $503,000 - $556,000

    $3,283/mo

    Zestimate® history
    Loading
    Loading...

    Owner options

    List your home for rent

    $3,283/mo

    Rent Zestimate®

    Find your next renter with Zillow Rental Manager. Plus, with online applications, you can quickly screen prospective tenants – for free.

    Learn more

    $3,283/mo

    Rent Zestimate®

    Refinance and save

    $3,271/mo

    Est. payment

    Refinancing to a lower rate could help reduce your monthly payments and save thousands over the life of the loan.

    See today's rates

    $3,271/mo

    Est. payment

    Explore your selling options

    Work with a Zillow partner agent

    Leverage their expertise and Zillow's premium Showcase listings to get your home seen by more buyers.

    Get started

    List with your own agent

    Get your home in front of millions of buyers by listing it on Zillow.

    Learn how to do it

    Sell it yourself

    Take full control of how buyers see your home on Zillow by listing For Sale by Owner (FSBO).

    List your home

    What's special

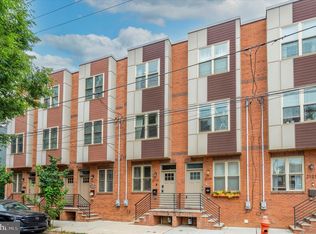
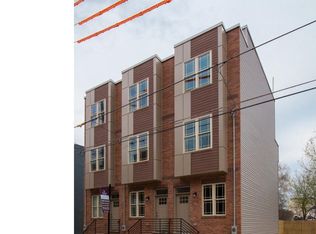
    Welcome home to this corner new construction property in the ever growing Fishtown neighborhood! Enter an open concept first floor with an abundance of windows, 9.5' ceilings and access to an intimate patio. Your kitchen features: 42" cabinetry with soft close, pantry, quartz countertops and glass tile backslash, stainless steel appliances that include: vented microwave, 5-burner gas stove, and a counter depth side-by-side refrigerator/freezer with water and ice maker. Access to the finished basement with flexible space that can either be another bedroom suite, or fantastic entertainment space. The full finished tiled bath comes with a SMART mirror. The basement is finished with light porcelain tile that allows the light to just bounce over the space. Your second floor features 2 generous bedrooms with 9' ceilings. The rear bedroom offers extra natural light due to this being a corner home. Your hallway access consists of a shared full bath, linen closet and laundry room that allows you to choose whether you would like to have a gas dryer or electric. The 3rd floor Master suite has a Juliet balcony, and a nice walk-in-closet waiting for your customization. The Master bath offers double sinks, linen closet and a rain shower with body spray. Off the master suite you have access to the balcony that leads to the roof deck with panoramic views. The home features dual zone HVAC, hand scraped hardwood floors, 4" LED recessed lighting, iron railings and bull-nose corners throughout and 7-years left on approved tax abatement. Steps from Frankford Avenue. Stones throw to Philadelphia Brewing Company. 6 blocks from the Huntingdon Station El line. Buyer's agents welcome.

    This property is off market, which means it's not currently listed for sale or rent on Zillow. This may be different from what's available on other websites or public sources.
    Facts & features

    Interior

    Bedrooms & bathrooms
    • Bedrooms: 4
    • Bathrooms: 3
    • Full bathrooms: 3
    Heating
    • Other, Gas
    Cooling
    • Central
    Appliances
    • Included: Dishwasher, Dryer, Garbage disposal, Microwave, Refrigerator, Washer
    Features
    • Master Bath(s), Kitchen - Eat-In
    Interior area
    • Total interior livable area: 2,000 sqft

    Property

    Parking
    • Parking features: None
    Features
    • Exterior features: Brick
    • Has view: Yes
    • View description: Territorial
    Lot
    • Size: 614 sqft
    Details
    • Parcel number: 313205900

    Construction

    Type & style
    • Home type: Townhouse
    • Architectural style: Traditional
    Condition
    • Year built: 2018

    Community & neighborhood

    Location
    • Region: Philadelphia

    Other

    Other facts
    • Construction Materials: Brick
    • Architectural Style: Traditional
    • Heating YN: Y
    • Bathrooms Half: 0
    • Cooling YN: Y
    • Property Type: Residential
    • Ownership Interest: Fee Simple
    • Parking Features: Street
    • Structure Type: Townhouse/Rowhouse
    • Interior Features: Master Bath(s), Kitchen - Eat-In
    • Bathrooms Full: 3
    • Above Grade Fin SQFT: 2000
    • Tax Lot: 247
    • Construction Completed YN: Y
    • Tax Annual Amount: 311.0
    • Standard Status: Active Under Contract
    • Pool: No Pool
    • Total SQFT Source: Estimated
    • Type of Parking: On Street

    Price history

    DateEventPrice
    9/3/2021Sold$490,000+0%$245/sqft
    Source: Public Record Report a problem
    5/26/2021Contingent$489,900$245/sqft
    Source: Bright MLS #PAPH1018138 Report a problem
    5/15/2021Listed for sale$489,900+16.6%$245/sqft
    Source: Bright MLS #PAPH1018138 Report a problem
    5/17/2018Sold$420,000$210/sqft
    Source: Public Record Report a problem
    3/26/2018Listed for sale$420,000$210/sqft
    Source: Bhhs Fox & Roach-Center City W #1000251714 Report a problem
    3/26/2018Pending sale$420,000$210/sqft
    Source: Bhhs Fox & Roach-Center City W #1000251714 Report a problem
    3/26/2018Pending sale$420,000$210/sqft
    Source: Bhhs Fox & Roach-Center City W #1000251714 Report a problem
    3/26/2018Pending sale$420,000$210/sqft
    Source: BHHS Fox & Roach-Center City Walnut #7140587 Report a problem
    3/22/2018Price change$420,000+0%$210/sqft
    Source: BHHS Fox & Roach-Center City Walnut #7140587 Report a problem
    3/9/2018Listed for sale$419,900+1099.7%$210/sqft
    Source: Bhhs Fox & Roach-Center City W #1000251714 Report a problem
    3/14/2014Sold$35,000+1300.6%$18/sqft
    Source: Public Record Report a problem
    7/23/2009Sold$2,499-54.6%$1/sqft
    Source: Public Record Report a problem
    8/1/2007Sold$5,500$3/sqft
    Source: Public Record Report a problem

    Public tax history

    YearProperty taxesTax assessment
    2025$6,275 +441.2%$448,300 +8.2%
    2024$1,160 $414,200
    2023$1,160 +3.6%$414,200
    2022$1,119 --
    2021$1,119 -78%--
    2018$5,087 +354.5%--
    2017$1,119 +260.1%--
    2016$311 --
    2015$311 --
    2014$311 $6,400 +809.1%
    2012-- $704
    2011-- $704
    2010-- $704
    2009-- $704
    2008-- $704
    2007-- $704 +10%
    2006-- $640 +100%
    2005-- $320
    2004-- $320
    2003-- $320
    2002-- $320
    2000-- $320
    1999-- $320

    Find assessor info on the county website

    Neighborhood: East Kensington

    Nearby schools

    GreatSchools rating
    Schools provided by the listing agent
    • District: The School District Of Philadelphia

    Source: The MLS. This data may not be complete. We recommend contacting the local school district to confirm school assignments for this home.

    Get a cash offer in 3 minutes
    Find out how much your home could sell for in as little as 3 minutes with a no-obligation cash offer.
    Estimated market value
    $529,300
    Get a cash offer in 3 minutes
    Find out how much your home could sell for in as little as 3 minutes with a no-obligation cash offer.
    Estimated market value
    $529,300