Close to Central Park, Charming Craftsman with tons of character and well thought out improvements. Spacious, light, living space with great height and a ton of windows. Stylish new bath. Updated country kitchen with built-ins. New floors, new paint, Bring your imagination and creativity and put your touches on the attic and basement. Private oversized yard. The windowed cute porch laundry room is so cool, plus a great spot for your favorite plants. Just moments from Central Park, and Officers Row, take a quick walk to all the activities that downtown and the waterfront have to offer.
Sold
$305,000
2111 E Mill Plain Blvd, Vancouver, WA 98661
3beds
1,396sqft
Residential, Single Family Residence
Built in 1930
6,534 Square Feet Lot
$430,400 Zestimate®
$218/sqft
$2,113 Estimated rent
Home value
$430,400
$396,000 - $465,000
$2,113/mo
Zestimate® history
Owner options
List your home for rent
$2,113/mo
Rent Zestimate®
Find your next renter with Zillow Rental Manager. Plus, with online applications, you can quickly screen prospective tenants – for free.
$2,113/mo
Rent Zestimate®
Refinance and save
$1,885/mo
Est. payment
Refinancing to a lower rate could help reduce your monthly payments and save thousands over the life of the loan.
$1,885/mo
Est. payment
Explore your selling options
Work with a Zillow partner agent
Leverage their expertise and Zillow's premium Showcase listings to get your home seen by more buyers.
Get startedList with your own agent
Get your home in front of millions of buyers by listing it on Zillow.
Learn how to do itSell it yourself
Take full control of how buyers see your home on Zillow by listing For Sale by Owner (FSBO).
List your homeWhat's special
Living spaceClose to central parkNew paintPrivate oversized yardNew floors
Zillow last checked:
Listing updated:
Listed by:
Barry Johnson 360-721-2844,
John L. Scott Real Estate
Bought with:
Jeremiah Romig
Cascadia NW Real Estate
Source: RMLS (OR),MLS#: 23353892
Facts & features
Interior
Bedrooms & bathrooms
- Bedrooms: 3
- Bathrooms: 1
- Full bathrooms: 1
- Main level bathrooms: 1
Rooms
- Room types: Utility Room, Bedroom 2, Bedroom 3, Dining Room, Family Room, Kitchen, Living Room, Primary Bedroom
Primary bedroom
- Level: Main
Bedroom 2
- Level: Main
Bedroom 3
- Level: Upper
Kitchen
- Features: Builtin Features, Eating Area
- Level: Main
Living room
- Features: Fireplace Insert
- Level: Main
Heating
- Radiant, Wall Furnace
Appliances
- Included: Dishwasher, Free-Standing Range, Free-Standing Refrigerator, Range Hood, Electric Water Heater
Features
- Built-in Features, Eat-in Kitchen
- Flooring: Vinyl
- Windows: Wood Frames
- Basement: Partial,Unfinished
- Number of fireplaces: 1
- Fireplace features: Insert
Interior area
- Total structure area: 1,396
- Total interior livable area: 1,396 sqft
Property
Parking
- Total spaces: 1
- Parking features: Off Street, On Street, Detached
- Garage spaces: 1
- Has uncovered spaces: Yes
Features
- Levels: Two
- Stories: 3
Lot
- Size: 6,534 Square Feet
- Features: Level, SqFt 5000 to 6999
Details
- Additional structures: ToolShed
- Parcel number: 030843000
- Zoning: r-18
Construction
Type & style
- Home type: SingleFamily
- Architectural style: Craftsman
- Property subtype: Residential, Single Family Residence
Materials
- Cedar
- Roof: Composition
Condition
- Approximately
- New construction: No
- Year built: 1930
Utilities & green energy
- Sewer: Public Sewer
- Water: Public
Community & HOA
HOA
- Has HOA: No
Location
- Region: Vancouver
Financial & listing details
- Price per square foot: $218/sqft
- Tax assessed value: $331,328
- Annual tax amount: $2,874
- Date on market: 11/4/2023
- Cumulative days on market: 15 days
- Listing terms: Cash,Conventional,FHA
- Road surface type: Paved
Price history
| Date | Event | Price |
|---|---|---|
| 11/30/2023 | Sold | $305,000-12.9%$218/sqft |
Source:  RMLS (OR) #23353892 Report a problem RMLS (OR) #23353892 Report a problem | ||
| 11/19/2023 | Pending sale | $350,000$251/sqft |
Source: RMLS (OR) #23353892 Report a problem | ||
| 11/4/2023 | Listed for sale | $350,000+66.7%$251/sqft |
Source: RMLS (OR) #23353892 Report a problem | ||
| 4/15/2020 | Sold | $210,000$150/sqft |
Source: RMLS (OR) #20234367 Report a problem | ||
| 3/31/2020 | Pending sale | $210,000$150/sqft |
Source: Keller Williams Realty #20234367 Report a problem | ||
| 3/20/2020 | Listed for sale | $210,000$150/sqft |
Source: Keller Williams Realty #20234367 Report a problem | ||
Public tax history
| Year | Property taxes | Tax assessment |
|---|---|---|
| 2024 | $3,238 +5% | $331,328 +0.6% |
| 2023 | $3,085 +12.3% | $329,477 +6.9% |
| 2022 | $2,746 +3.7% | $308,180 +12.4% |
| 2021 | $2,648 +11.6% | $274,236 +9.9% |
| 2020 | $2,372 | $249,422 +7.7% |
| 2019 | $2,372 +15% | $231,508 +11% |
| 2018 | $2,063 -1.8% | $208,513 +18.3% |
| 2017 | $2,100 +16.8% | $176,252 +11.9% |
| 2016 | $1,799 +5% | $157,491 +9.9% |
| 2015 | $1,714 +6.1% | $143,366 +12.2% |
| 2014 | $1,616 | $127,804 +26.9% |
| 2013 | $1,616 +16.9% | $100,719 +7.7% |
| 2012 | $1,383 +2% | $93,546 -10.1% |
| 2011 | $1,355 -8.7% | $104,094 -2% |
| 2010 | $1,483 +2.7% | $106,233 -19.7% |
| 2009 | $1,444 | $132,255 -18.9% |
| 2008 | -- | $163,100 |
| 2007 | -- | $163,100 +70.4% |
| 2005 | -- | $95,700 |
| 2004 | -- | $95,700 +10.4% |
| 2001 | $1,117 -4.4% | $86,700 +4.1% |
| 2000 | $1,168 | $83,300 |
Find assessor info on the county website
Neighborhood: Hudsons Bay
Nearby homes
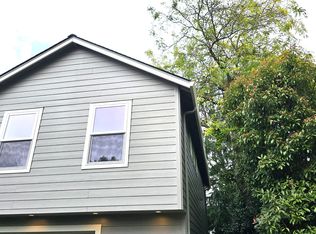
- $1,5952 bd1 ba700 sqft2111 E Mill Plain Blvd #A, Vancouver, WA 98661For Rent
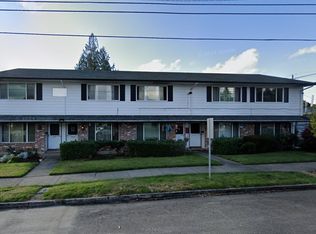
- $248,5002 bd1 ba986 sqft918 V St, Vancouver, WA 98661Off Market
- $261,7002 bd2 ba1k sqft920 V St, Vancouver, WA 98661Off Market
- $241,8002 bd1 ba986 sqft922 V St, Vancouver, WA 98661Off Market
- $241,8002 bd1 ba986 sqft924 V St, Vancouver, WA 98661Off Market
- $248,5002 bd1 ba986 sqft926 V St, Vancouver, WA 98661Off Market
- $433,1003 bd1 ba1.3k sqft914 Grace St, Vancouver, WA 98661Off Market
- $--1 bd1 ba700 sqft919 U St APT A, Vancouver, WA 98661Off Market
Nearby schools
GreatSchools rating
- 3/10Harney Elementary SchoolGrades: K-5Distance: 0.7 mi
- 2/10Discovery Middle SchoolGrades: 6-8Distance: 1.8 mi
- 2/10Hudson's Bay High SchoolGrades: 9-12Distance: 0.4 mi
Schools provided by the listing agent
- Elementary: Harney
- Middle: Discovery
- High: Hudsons Bay
Source: RMLS (OR). This data may not be complete. We recommend contacting the local school district to confirm school assignments for this home.
Get a cash offer in 3 minutes
Find out how much your home could sell for in as little as 3 minutes with a no-obligation cash offer.
Estimated market value
$430,400
Get a cash offer in 3 minutes
Find out how much your home could sell for in as little as 3 minutes with a no-obligation cash offer.
Estimated market value
$430,400
- Washington
- Clark County
- Vancouver
- 98661
- Hudsons Bay
- 2111 E Mill Plain Blvd
Nearby cities
Nearby neighborhoods
Nearby zip codes
Other Vancouver Topics
