Skip main navigation
Closed
  • Price Unknown

    2111 E Will Street, Republic, MO 65738

    5beds
    3,312sqft
    Single Family Residence
    Built in 2025
    0.28 Acres Lot
    $614,900 Zestimate®
    $--/sqft
    $3,475 Estimated rent

    Home value

    $614,900

    $560,000 - $676,000

    $3,475/mo

    Zestimate® history
    Loading
    Loading...

    Owner options

    List your home for rent

    $3,475/mo

    Rent Zestimate®

    Find your next renter with Zillow Rental Manager. Plus, with online applications, you can quickly screen prospective tenants – for free.

    Learn more

    $3,475/mo

    Rent Zestimate®

    Refinance and save

    $350/mo

    Est. payment

    Refinancing to a lower rate could help reduce your monthly payments and save thousands over the life of the loan.

    See today's rates

    $350/mo

    Est. payment

    Explore your selling options

    Work with a Zillow partner agent

    Leverage their expertise and Zillow's premium Showcase listings to get your home seen by more buyers.

    Get started

    List with your own agent

    Get your home in front of millions of buyers by listing it on Zillow.

    Learn how to do it

    Sell it yourself

    Take full control of how buyers see your home on Zillow by listing For Sale by Owner (FSBO).

    List your home

    What's special

    Gas fireplaceCharming front porchBeautiful hardwood floorsOpen layoutMassive walk-in closetSpacious kitchenMain-level primary suite
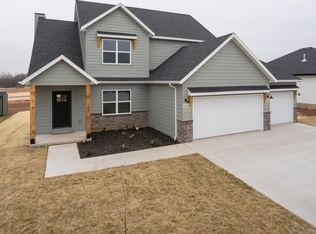
    Welcome to this beautifully built, new construction 5-bedroom, 3.5-bath home in the heart of Republic, MO! Ideally located just minutes from Republic High School and the Aquatic Center, this home offers comfort, efficiency, and room to grow.Step inside to find a warm and inviting living area with a gas fireplace, engineered hardwood flooring, and an open layout. The spacious kitchen features a gas stovetop, a large walk-in pantry, and plenty of prep and storage space--perfect for any home chef. Just off the kitchen, you'll find a generous laundry room with built-in storage and hanging racks.The main-level primary suite is a true retreat, complete with beautiful hardwood floors, a massive walk-in closet, and a luxurious bath with a soaking tub, tiled shower, and dual vanity. Two additional bedrooms on the main floor share a full double-sink bathroom.Upstairs, you'll discover two more bedrooms, a third full bath with double sinks, and a spacious second living area--perfect as a playroom, media space, or home office.Enjoy outdoor living with a fully fenced and sodded yard equipped with an irrigation system, ideal for keeping your lawn lush and green year-round. The charming front porch offers ample space for relaxing and connecting with neighbors. Additional highlights include a 3-car garage, spray foam insulation, Ecobee smart thermostats, and a conditioned crawlspace for year-round comfort and energy efficiency.This home combines thoughtful design, modern upgrades, and an unbeatable location--don't miss your chance to make it yours!

    Zillow last checked:

    Listing updated:

    Listed by:

    Laura Hover Skiles 417-849-4041,

    The Realty.Group, LLC

    Bought with:

    Randy W Thomas, 1999131861

    Murney Associates - Primrose

    Source: SOMOMLS as distributed by MLS GRID,MLS#: 60298264MLS Logo

    Facts & features

    Interior

    Bedrooms & bathrooms
    • Bedrooms: 5
    • Bathrooms: 4
    • Full bathrooms: 3
    • 1/2 bathrooms: 1
    Heating
    • Central, Fireplace(s), Natural Gas
    Cooling
    • Central Air, Ceiling Fan(s), Zoned
    Appliances
    • Included: Dishwasher, Gas Water Heater, Built-In Electric Oven, Free-Standing Gas Oven, Microwave, Disposal
    • Laundry: Main Level, W/D Hookup
    Features
    • Quartz Counters, High Ceilings, Soaking Tub, Walk-In Closet(s), Walk-in Shower, High Speed Internet
    • Flooring: Carpet, Engineered Hardwood, Tile
    • Windows: Double Pane Windows
    • Has basement: No
    • Attic: None
    • Has fireplace: Yes
    • Fireplace features: Living Room, Gas
    Interior area
    • Total structure area: 3,312
    • Total interior livable area: 3,312 sqft
    • Finished area above ground: 3,312
    • Finished area below ground: 0

    Property

    Parking
    • Total spaces: 3
    • Parking features: Garage Door Opener, Private, Garage Faces Front
    • Attached garage spaces: 3
    Features
    • Levels: Two
    • Stories: 2
    • Patio & porch: Front Porch, Rear Porch
    • Exterior features: Rain Gutters
    • Fencing: Privacy,Full
    Lot
    • Size: 0.28 Acres
    • Features: Sprinklers In Front, Sprinklers In Rear, Sloped, Landscaped, Curbs
    Details
    • Parcel number: N/A

    Construction

    Type & style
    • Home type: SingleFamily
    • Property subtype: Single Family Residence
    Materials
    • HardiPlank Type, Stucco, Stone
    • Foundation: Brick/Mortar, Vapor Barrier, Crawl Space
    • Roof: Composition
    Condition
    • New construction: Yes
    • Year built: 2025

    Utilities & green energy

    • Sewer: Public Sewer
    • Water: Public
    Green energy
    • Energy efficient items: Thermostat, High Efficiency - 90%+

    Community & neighborhood

    Security
    • Security features: Carbon Monoxide Detector(s), Smoke Detector(s)
    Location
    • Region: Republic
    • Subdivision: Mason Ridge

    HOA & financial

    HOA
    • HOA fee: $350 annually
    • Services included: Common Area Maintenance, Trash

    Other

    Other facts
    • Listing terms: Cash,VA Loan,FHA,Conventional
    • Road surface type: Asphalt

    Price history

    DateEventPrice
    9/26/2025Sold--
    Source: SOMOMLS as distributed by MLS GRID #60298264 Report a problem
    9/6/2025Pending sale$599,900$181/sqft
    Source: SOMOMLS as distributed by MLS GRID #60298264 Report a problem
    8/27/2025Price change$599,900-4.6%$181/sqft
    Source: SOMOMLS as distributed by MLS GRID #60298264 Report a problem
    8/1/2025Price change$629,000-3.1%$190/sqft
    Source: SOMOMLS as distributed by MLS GRID #60298264 Report a problem
    6/28/2025Listed for sale$649,000+771.1%$196/sqft
    Source: SOMOMLS as distributed by MLS GRID #60298264 Report a problem
    5/15/2024Sold--
    Source: SOMOMLS as distributed by MLS GRID #60227043 Report a problem
    5/13/2024Pending sale$74,500$22/sqft
    Source: SOMOMLS as distributed by MLS GRID #60227043 Report a problem
    9/1/2022Listed for sale$74,500$22/sqft
    Source: SOMOMLS as distributed by MLS GRID #60227043 Report a problem

    Public tax history

    YearProperty taxesTax assessment
    2025$303 +14.1%$5,700 +20%
    2024$265 +1.9%$4,750
    2023$260 $4,750
    2022-- --

    Find assessor info on the county website

    Neighborhood: 65738

    Nearby schools

    GreatSchools rating
    Schools provided by the listing agent
    • Elementary: RP McCulloch
    • Middle: Republic
    • High: Republic

    Source: SOMOMLS as distributed by MLS GRID. This data may not be complete. We recommend contacting the local school district to confirm school assignments for this home.

    Sell for more on Zillow
    Get a Zillow Showcase℠ listing at no additional cost and you could sell for .
    $614,900
    2% more
    +$12,298
    With Zillow Showcase(estimated)
    $627,198