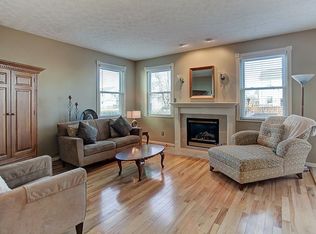
Welcome to this stunningly updated home that offers a perfect blend of comfort, style, and convenience in one of the area’s most desirable neighborhoods! Step inside to a palladium entry that is bright, and has an open layout with generous natural light and thoughtfully designed spaces throughout. The updated kitchen features modern cabinetry, ample counter space, granite countertops, stainless steel appliances, and a functional layout perfect for everyday living or entertaining. The living and dining areas flow easily together, creating a warm and welcoming atmosphere. You’ll be sure to enjoy the cozy fireplace that is surrounded by custom built-in shelving. Up the charming and open wood staircase, you will find 4 spacious bedrooms that were all creatively designed. The primary suite is beyond welcoming and spacious featuring french doors, cathedral ceilings, a custom walk in closet and your own private bath. The generous master bath is loaded with natural light, double sinks, a soaking tub and a walk in shower. Enjoy entertaining in the full finished basement with new flooring, an open layout and extra storage! You can do anything that you dream of with this space! Outside, you will love the large, fenced backyard that provides a great space for outdoor enjoyment—whether you’re hosting cookouts on your deck, relaxing under the custom built pergola, entertaining on the paver patio, enjoying the perennial gardening, or simply unwinding on a quiet evening! The attached garage and driveway offer extra parking and storage options. Newer flooring, fresh paint throughout, updated fixtures, custom shelving, ship lap decor, wainscoting and more, this home has it all! Located just minutes from shopping, restaurants, parks, and schools. This is a MUST SEE! Move-in ready and full of charm—don’t miss your chance to make this show-stopping home yours!!
Sold for $367,000
$367,000
2111 Eastover Ln, Miamisburg, OH 45342
4beds
2,022sqft
Single Family Residence
Built in 1996
8,276 Square Feet Lot
$380,200 Zestimate®
$182/sqft
$2,347 Estimated rent
Home value
$380,200
$346,000 - $414,000
$2,347/mo
Zestimate® history
Owner options
List your home for rent
$2,347/mo
Rent Zestimate®
Find your next renter with Zillow Rental Manager. Plus, with online applications, you can quickly screen prospective tenants – for free.
$2,347/mo
Rent Zestimate®
Refinance and save
$2,513/mo
Est. payment
Refinancing to a lower rate could help reduce your monthly payments and save thousands over the life of the loan.
$2,513/mo
Est. payment
Explore your selling options
Work with a Zillow partner agent
Leverage their expertise and Zillow's premium Showcase listings to get your home seen by more buyers.
Get startedList with your own agent
Get your home in front of millions of buyers by listing it on Zillow.
Learn how to do itSell it yourself
Take full control of how buyers see your home on Zillow by listing For Sale by Owner (FSBO).
List your homeWhat's special
Modern cabinetryAttached garagePalladium entryShip lap decorPerennial gardeningCustom built pergolaCathedral ceilings
Zillow last checked:
Listing updated:
Listed by:
Jennifer Blackburn (937)520-9200,
Agora Realty Group
Bought with:
Christine Zidek, 2021008530
BHHS Professional Realty
Source: DABR MLS,MLS#: 949004 Originating MLS: Dayton Area Board of REALTORS
Originating MLS: Dayton Area Board of REALTORSFacts & features
Interior
Bedrooms & bathrooms
- Bedrooms: 4
- Bathrooms: 3
- Full bathrooms: 2
- 1/2 bathrooms: 1
- Main level bathrooms: 1
Primary bedroom
- Level: Second
- Dimensions: 15 x 15
Bedroom
- Level: Second
- Dimensions: 12 x 11
Bedroom
- Level: Second
- Dimensions: 12 x 11
Bedroom
- Level: Second
- Dimensions: 10 x 10
Breakfast room nook
- Level: Main
- Dimensions: 13 x 8
Dining room
- Level: Main
- Dimensions: 13 x 11
Entry foyer
- Level: Main
- Dimensions: 10 x 8
Family room
- Level: Main
- Dimensions: 18 x 17
Kitchen
- Level: Main
- Dimensions: 11 x 10
Living room
- Level: Main
- Dimensions: 10 x 11
Office
- Level: Basement
- Dimensions: 14 x 10
Recreation
- Level: Basement
- Dimensions: 40 x 13
Utility room
- Level: Second
- Dimensions: 8 x 5
Heating
- Forced Air, Natural Gas
Cooling
- Central Air
Appliances
- Included: Dishwasher, Disposal, Microwave, Range, Refrigerator, Electric Water Heater, Gas Water Heater
Features
- Ceiling Fan(s), Cathedral Ceiling(s), Granite Counters, High Speed Internet, Kitchen/Family Room Combo, Pantry, Walk-In Closet(s)
- Windows: Double Pane Windows, Insulated Windows
- Basement: Full,Finished
- Number of fireplaces: 1
- Fireplace features: One, Gas, Glass Doors, Wood Burning
Interior area
- Total structure area: 2,022
- Total interior livable area: 2,022 sqft
Property
Parking
- Total spaces: 2
- Parking features: Attached, Garage, Two Car Garage, Garage Door Opener
- Attached garage spaces: 2
Features
- Levels: Two
- Stories: 2
- Patio & porch: Deck, Patio
- Exterior features: Deck, Fence, Patio, Storage
Lot
- Size: 8,276 Square Feet
Details
- Additional structures: Shed(s)
- Parcel number: K45231020018
- Zoning: Residential
- Zoning description: Residential
Construction
Type & style
- Home type: SingleFamily
- Property subtype: Single Family Residence
Materials
- Brick, Frame, Vinyl Siding
Condition
- Year built: 1996
Utilities & green energy
- Water: Public
- Utilities for property: Natural Gas Available, Sewer Available, Water Available
Community & HOA
Community
- Security: Smoke Detector(s)
- Subdivision: Village Miami
HOA
- Has HOA: No
Location
- Region: Miamisburg
Financial & listing details
- Price per square foot: $182/sqft
- Tax assessed value: $293,610
- Annual tax amount: $7,312
- Date on market: 12/7/2025
- Listing terms: Conventional,FHA,VA Loan
Price history
| Date | Event | Price |
|---|---|---|
| 12/30/2025 | Sold | $367,000+0.5%$182/sqft |
Source:  DABR MLS #949004 Report a problem DABR MLS #949004 Report a problem | ||
| 12/10/2025 | Pending sale | $365,000$181/sqft |
Source: DABR MLS #949004 Report a problem | ||
| 12/7/2025 | Listed for sale | $365,000+50.8%$181/sqft |
Source: DABR MLS #949004 Report a problem | ||
| 7/12/2019 | Sold | $242,000$120/sqft |
Source: Public Record Report a problem | ||
| 5/23/2019 | Price change | $242,000+1.7%$120/sqft |
Source: Coldwell Banker Heritage #790983 Report a problem | ||
| 5/19/2019 | Pending sale | $238,000$118/sqft |
Source: Coldwell Banker Heritage #790983 Report a problem | ||
| 5/17/2019 | Listed for sale | $238,000+31.1%$118/sqft |
Source: Coldwell Banker Heritage #790983 Report a problem | ||
| 2/23/2016 | Sold | $181,500-5.7%$90/sqft |
Source: Public Record Report a problem | ||
| 1/22/2016 | Pending sale | $192,500$95/sqft |
Source: Keller Williams - Keller Williams Advantage Real Estate #614685 Report a problem | ||
| 1/7/2016 | Price change | $192,500-1.3%$95/sqft |
Source: Keller Williams - Keller Williams Advantage Real Estate #614685 Report a problem | ||
| 12/4/2015 | Listed for sale | $195,000+22%$96/sqft |
Source: Keller Williams - Keller Williams Advantage Real Estate #614685 Report a problem | ||
| 3/7/1997 | Sold | $159,900+580.4%$79/sqft |
Source: Public Record Report a problem | ||
| 7/12/1996 | Sold | $23,500$12/sqft |
Source: Public Record Report a problem | ||
Public tax history
| Year | Property taxes | Tax assessment |
|---|---|---|
| 2025 | $7,312 -0.2% | $102,760 |
| 2024 | $7,326 +2.3% | $102,760 |
| 2023 | $7,158 +12% | $102,760 +32% |
| 2022 | $6,389 +6% | $77,860 |
| 2021 | $6,028 +1.7% | $77,860 |
| 2020 | $5,930 +15% | $77,860 +26.9% |
| 2019 | $5,157 +0.7% | $61,340 |
| 2018 | $5,120 +0.6% | $61,340 |
| 2017 | $5,090 +4.3% | $61,340 +8.8% |
| 2016 | $4,881 -0.1% | $56,390 |
| 2015 | $4,884 +1.8% | $56,390 |
| 2014 | $4,798 | $56,390 |
Find assessor info on the county website
Neighborhood: 45342
Nearby homes
- $349,7003 bd4 ba2.1k sqft2101 Eastover Ln, Miamisburg, OH 45342Off Market
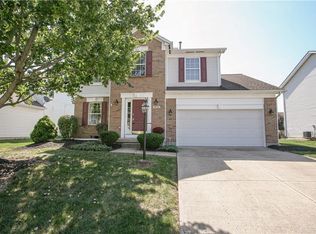
- $351,9004 bd2 ba2k sqft2121 Eastover Ln, Miamisburg, OH 45342Off Market
- $338,6004 bd3 ba1.9k sqft9820 Lincolnshire Rd, Miamisburg, OH 45342Off Market
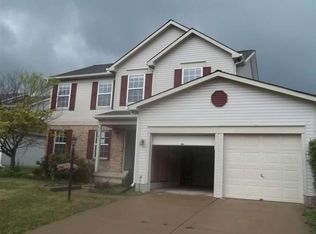
- $338,2004 bd2 ba2.1k sqft2131 Eastover Ln, Miamisburg, OH 45342Off Market
- $318,7003 bd3 ba1.6k sqft9810 Lincolnshire Rd, Miamisburg, OH 45342Off Market
- $364,3004 bd2 ba2.2k sqft9830 Lincolnshire Rd, Miamisburg, OH 45342Off Market
- $389,5004 bd4 ba2.2k sqft2110 Eastover Ln, Miamisburg, OH 45342Off Market
- $307,7003 bd3 ba1.5k sqft9840 Lincolnshire Rd, Miamisburg, OH 45342Off Market
Nearby schools
GreatSchools rating
- NABauer Elementary SchoolGrades: K-2Distance: 3.2 mi
- 6/10Miamisburg Middle SchoolGrades: 6-8Distance: 3.3 mi
- 7/10Miamisburg High SchoolGrades: 9-12Distance: 2.8 mi
Schools provided by the listing agent
- District: Miamisburg
Source: DABR MLS. This data may not be complete. We recommend contacting the local school district to confirm school assignments for this home.
Get a cash offer in 3 minutes
Find out how much your home could sell for in as little as 3 minutes with a no-obligation cash offer.
Estimated market value
$380,200
Get a cash offer in 3 minutes
Find out how much your home could sell for in as little as 3 minutes with a no-obligation cash offer.
Estimated market value
$380,200
- Ohio
- Montgomery County
- Miamisburg
- 45342
- 2111 Eastover Ln
Nearby cities
Nearby zip codes
Other Miamisburg Topics
