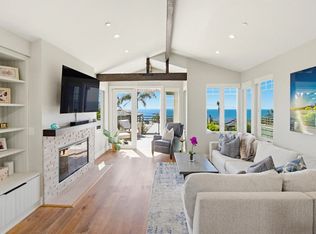
Experience breathtaking ocean views from this beautifully maintained twin home in the highly desirable Cardiff walking district. Built in 2018 and kept in pristine, like-new condition, this exceptional residence blends modern coastal design with thoughtful functionality, offering 3 bedrooms, 3.5 baths, and multiple indoor-outdoor living spaces to enjoy the spectacular surroundings. Designed to maximize the views, the home features two ocean-view balconies where you can soak in vibrant sunsets and the Cardiff lifestyle. The main living area is bright and open, highlighted by vaulted ceilings with striking triangular beams that create an airy, architectural focal point. Large windows and French doors flood the space with natural light while perfectly framing the ocean vistas. The open-concept kitchen showcases beautiful neutral finishes, offering a clean and timeless aesthetic that flows seamlessly into the living and dining areas—ideal for both everyday living and entertaining. The versatile floor plan designed with flexibility in mind includes a large master suite on the second floor, well appointed with a spa like bathroom and walk-in closet. The lower level has a secondary bedroom with en-suite bathroom, an oversized laundry room, and a separate living and bedroom area. This space can function as a guest suite, nanny quarters, or income-producing rental (ADU). It can be fully self-contained, featuring its own private entrance, kitchen, and laundry hookups, and can be locked off from the main home for privacy. (See Supplement for more information.) Additional highlights include a private-use front yard, owned solar, hardwood floors, a two-car attached garage, and a driveway accommodating two additional vehicles with convenient alley access as well as street parking in front of the home, and so much more! Combining panoramic ocean views, exceptional condition, and versatile living options, this coastal gem offers the ultimate Cardiff lifestyle—just moments from beaches, dining, and the vibrant walkable community that makes this area so special. This is truly a must-see coastal property!
Pending
$3,125,000
2111 Edinburg Ave, Cardiff, CA 92007
3beds
2,196sqft
Townhouse
Built in 2018
2,613 Square Feet Lot
$-- Zestimate®
$1,423/sqft
$-- HOA
What's special
Panoramic ocean viewsBreathtaking ocean viewsTwo ocean-view balconiesOpen-concept kitchenPrivate-use front yardTwo-car attached garageBeautiful neutral finishes
- 41 days |
- 1,135 |
- 58 |
Zillow last checked:
Listing updated:
Listed by:
Jenny Schlick DRE #01722129 619-804-1339,
Compass
Source: SDMLS,MLS#: 260012904
Originating MLS: San Diego Association of REALTOR
Facts & features
Interior
Bedrooms & bathrooms
- Bedrooms: 3
- Bathrooms: 4
- Full bathrooms: 3
- 1/2 bathrooms: 1
Heating
- Fireplace
Cooling
- Central Forced Air
Appliances
- Included: Dishwasher, Disposal, Dryer, Range/Oven, Refrigerator, Washer, Range/Stove Hood, Gas Water Heater
- Laundry: Electric
Features
- Flooring: Carpet, Wood
- Number of fireplaces: 2
- Fireplace features: FP in Family Room, FP in Primary BR
Interior area
- Total structure area: 2,196
- Total interior livable area: 2,196 sqft
Video & virtual tour
Property
Parking
- Total spaces: 5
- Parking features: Attached
- Garage spaces: 2
Features
- Levels: 3 Story
- Stories: 3
- Patio & porch: Balcony
- Pool features: N/K
- Spa features: N/K
- Fencing: Full
- Has view: Yes
- View description: Ocean, Panoramic, Panoramic Ocean
- Has water view: Yes
- Water view: Ocean,Panoramic Ocean
Lot
- Size: 2,613 Square Feet
Details
- Parcel number: 2604124600
- Zoning: R-1:SINGLE
- Zoning description: R-1:SINGLE
Construction
Type & style
- Home type: Townhouse
- Property subtype: Townhouse
Materials
- Stucco, Wood
- Roof: Composition
Condition
- Year built: 2018
Utilities & green energy
- Sewer: Public Sewer
- Water: Meter on Property
Community & HOA
Community
- Subdivision: Cardiff (CARD)
Location
- Region: Cardiff
Financial & listing details
- Price per square foot: $1,423/sqft
- Tax assessed value: $1,479,000
- Annual tax amount: $16,626
- Date on market: 5/28/2026
- Listing terms: Cash,Conventional,FHA,VA
Estimated market value
Not available
Estimated sales range
Not available
$7,336/mo
Price history
| Date | Event | Price |
|---|---|---|
| 6/27/2026 | Pending sale | $3,125,000$1,423/sqft |
Source: | ||
| 6/8/2026 | Listed for sale | $3,125,000$1,423/sqft |
Source: | ||
| 6/4/2026 | Pending sale | $3,125,000$1,423/sqft |
Source: | ||
| 5/28/2026 | Listed for sale | $3,125,000+56.6%$1,423/sqft |
Source: | ||
| 11/23/2020 | Sold | $1,995,000$908/sqft |
Source: | ||
| 10/27/2020 | Pending sale | $1,995,000$908/sqft |
Source: Pacific Sotheby's Int'l Realty #NDP2000707 Report a problem | ||
| 10/6/2020 | Listed for sale | $1,995,000+42.5%$908/sqft |
Source: Pacific Sotheby's Int'l Realty #NDP2000707 Report a problem | ||
| 4/11/2018 | Sold | $1,400,000-20%$638/sqft |
Source: Agent Provided Report a problem | ||
| 4/2/2018 | Price change | $1,749,000-4.1%$796/sqft |
Source: Compass #180008501 Report a problem | ||
| 3/19/2018 | Price change | $1,824,000-1.4%$831/sqft |
Source: Compass #180008501 Report a problem | ||
| 2/22/2018 | Listed for sale | $1,849,000+27.5%$842/sqft |
Source: Compass #180008501 Report a problem | ||
| 1/20/2016 | Sold | $1,450,000+45.1%$660/sqft |
Source: Agent Provided Report a problem | ||
| 8/16/2011 | Listing removed | $999,000$455/sqft |
Source: Steele Realty #110036704 Report a problem | ||
| 6/27/2011 | Listed for sale | $999,000-13.1%$455/sqft |
Source: Steele Realty #110036704 Report a problem | ||
| 3/17/2006 | Sold | $1,150,000$524/sqft |
Source: Agent Provided Report a problem | ||
Public tax history
| Year | Property taxes | Tax assessment |
|---|---|---|
| 2017 | $16,626 +74.1% | $1,479,000 +74% |
| 2016 | $9,552 +0.1% | $850,000 |
| 2015 | $9,543 +0.8% | $850,000 |
| 2014 | $9,464 | $850,000 +8.3% |
| 2013 | -- | $785,000 +5.1% |
| 2012 | -- | $747,000 |
| 2011 | -- | $747,000 -28.2% |
| 2010 | -- | $1,040,000 |
| 2009 | -- | $1,040,000 -13.1% |
| 2008 | -- | $1,196,460 |
Find assessor info on the county website
Monthly payment
Est. payment$--/mo
Payment breakdown
Explore the cost of this home by adjusting the details. Changes won't be saved.All calculations are estimates and provided by Zillow, Inc. for informational purposes only. Actual amounts may vary.
HOA fees may include property taxes on listings classified as Co-Ops. Contact the listing agent and/or owner for fee details.
Mortgage interest rates are dependent on a number of factors, including credit score, down payment, and repayment length. Interest rate data provided by Zillow Group Marketplace, Inc. as of 1/1/1970 from various mortgage lenders with which we have lead or other similar arrangements; the Estimated Payment is an average of those rates.
See how much you could borrow to make a competitive offer.
Climate risks
Neighborhood: Cardiff
Nearby schools
GreatSchools rating
- NACardiff Elementary SchoolGrades: K-2Distance: 0.4 mi
- 7/10Oak Crest Middle SchoolGrades: 7-8Distance: 1.5 mi
- 9/10La Costa Canyon High SchoolGrades: 9-12Distance: 4.4 mi
Schools provided by the listing agent
- District: Cardiff School District
Source: SDMLS. This data may not be complete. We recommend contacting the local school district to confirm school assignments for this home.
A local agent can set up tours, give advice and negotiate with sellers.
Local buyer's agents are ready to help
- California
- San Diego County
- Encinitas
- 92007
- Cardiff
- 2111 Edinburg Ave