Historical may seem an inadequate descriptor for one of Brown County's most remarkable structures. This home, completed in 1929 amidst the great depression, is more than just a building. It’s a living testament to the era's craftsmanship and vision. From its origins, the property tells a story of a pioneering spirit and unity. Constructed atop a dome of bedrock discovered during an oil search, this residence reflects the thoughtful design and innovation of its time. The on-site foundry that produced the original metalwork and the French and German design influences are just a few elements that can contribute to its awe-inspiring presence. The moment you arrive, the unique architectural design and expensive Veranda porch evoke a sense of historical grandeur. The home's features are too many to list but include 5,398 sq ft, 5 beds, 3 baths, a finished basement, a garage apartment, in ground swimming pool, and so much more. You have to see this property to appreciate the craftsmanship!
Sold
Price Unknown
2111 Elizabeth Dr, Brownwood, TX 76801
5beds
5,398sqft
Single Family Residence
Built in 1929
0.6 Acres Lot
$713,500 Zestimate®
$--/sqft
$3,391 Estimated rent
Home value
$713,500
Estimated sales range
Not available
$3,391/mo
Zestimate® history
Owner options
List your home for rent
$3,391/mo
Rent Zestimate®
Find your next renter with Zillow Rental Manager. Plus, with online applications, you can quickly screen prospective tenants – for free.
$3,391/mo
Rent Zestimate®
Refinance and save
Refinancing to a lower rate could help reduce your monthly payments and save thousands over the life of the loan.
Explore your selling options
Work with a Zillow partner agent
Leverage their expertise and Zillow's premium Showcase listings to get your home seen by more buyers.
Get startedList with your own agent
Get your home in front of millions of buyers by listing it on Zillow.
Learn how to do itSell it yourself
Take full control of how buyers see your home on Zillow by listing For Sale by Owner (FSBO).
List your homeWhat's special
In ground swimming poolFinished basementGarage apartmentUnique architectural design
Zillow last checked:
Listing updated:
Listed by:
Marc Followwell 0610319 325-510-0444,
KWSynergy 325-510-0444
Bought with:
Candice Beal
HARBCO Realty
Source: NTREIS,MLS#: 20735032
Facts & features
Interior
Bedrooms & bathrooms
- Bedrooms: 5
- Bathrooms: 4
- Full bathrooms: 3
- 1/2 bathrooms: 1
Primary bedroom
- Level: First
- Dimensions: 1 x 1
Bedroom
- Level: First
- Dimensions: 1 x 1
Living room
- Dimensions: 1 x 1
Heating
- Central
Cooling
- Central Air
Appliances
- Included: Some Gas Appliances, Built-In Refrigerator, Double Oven, Dishwasher, Gas Cooktop, Ice Maker, Microwave, Plumbed For Gas, Refrigerator, Trash Compactor
- Laundry: Laundry in Utility Room
Features
- Built-in Features, Chandelier, Dry Bar, Decorative/Designer Lighting Fixtures, Eat-in Kitchen, High Speed Internet, In-Law Floorplan, Kitchen Island, Multiple Master Suites, Tile Counters, Cable TV, Natural Woodwork, Walk-In Closet(s)
- Flooring: Concrete, Hardwood, Tile, Wood
- Has basement: Yes
- Number of fireplaces: 5
- Fireplace features: Bedroom, Den, Family Room, Gas Log, Great Room, Kitchen, Masonry
Interior area
- Total interior livable area: 5,398 sqft
Property
Parking
- Total spaces: 6
- Parking features: Concrete, Covered, Carport, Drive Through, Garage, Gated
- Garage spaces: 2
- Carport spaces: 4
- Covered spaces: 6
Features
- Levels: Three Or More
- Stories: 3
- Patio & porch: Covered, Patio, Wrap Around, Balcony
- Exterior features: Balcony, Rain Gutters
- Pool features: In Ground, Pool Cover, Pool, Pool/Spa Combo
- Fencing: Wood
Lot
- Size: 0.6 Acres
- Features: Corner Lot, Landscaped, Sprinkler System, Few Trees
Details
- Parcel number: 000000055401
Construction
Type & style
- Home type: SingleFamily
- Architectural style: Early American,Traditional,Detached
- Property subtype: Single Family Residence
Materials
- Brick, Concrete
- Foundation: Slab
- Roof: Spanish Tile
Condition
- Year built: 1929
Utilities & green energy
- Sewer: Public Sewer
- Water: Public
- Utilities for property: Sewer Available, Water Available, Cable Available
Community & HOA
Community
- Features: Curbs
- Subdivision: Parkcrest
HOA
- Has HOA: No
Location
- Region: Brownwood
Financial & listing details
- Tax assessed value: $839,330
- Annual tax amount: $9,226
- Date on market: 9/20/2024
- Cumulative days on market: 271 days
- Listing terms: Cash,Conventional,1031 Exchange
- Road surface type: Asphalt
Price history
| Date | Event | Price |
|---|---|---|
| 8/22/2025 | Sold | -- |
Source: NTREIS #20735032 Report a problem | ||
| 7/10/2025 | Pending sale | $799,900$148/sqft |
Source: NTREIS #20735032 Report a problem | ||
| 6/19/2025 | Contingent | $799,900$148/sqft |
Source: NTREIS #20735032 Report a problem | ||
| 6/3/2025 | Price change | $799,900-5.8%$148/sqft |
Source: NTREIS #20735032 Report a problem | ||
| 2/19/2025 | Price change | $849,000-5.6%$157/sqft |
Source: NTREIS #20735032 Report a problem | ||
| 9/30/2024 | Listed for sale | $899,000$167/sqft |
Source: NTREIS #20735032 Report a problem | ||
Public tax history
| Year | Property taxes | Tax assessment |
|---|---|---|
| 2025 | $5,109 +5.2% | $469,816 +10% |
| 2024 | $4,857 | $427,105 +10% |
| 2023 | -- | $388,277 +10% |
| 2022 | $5,847 | $352,979 +10% |
| 2021 | -- | $320,890 +3.1% |
| 2020 | -- | $311,320 +3.8% |
| 2018 | -- | $300,000 |
| 2017 | -- | $300,000 |
| 2016 | -- | $300,000 -30% |
| 2015 | -- | $428,400 |
| 2014 | -- | $428,400 +25.7% |
| 2012 | -- | $340,860 |
| 2011 | -- | $340,860 |
| 2010 | -- | $340,860 |
| 2009 | -- | $340,860 |
| 2008 | -- | $340,860 +43% |
| 2007 | -- | $238,371 |
Find assessor info on the county website
Neighborhood: 76801
Nearby homes
- $--4 bd2 ba2k sqft2107 Elizabeth Dr, Brownwood, TX 76801Sold

- $235,6003 bd2 ba1.8k sqft2201 Elizabeth Dr, Brownwood, TX 76801Off Market
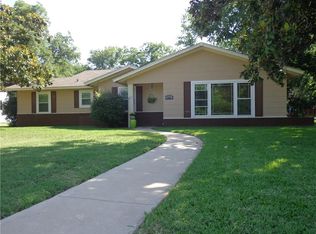
- $201,500-- bd1 ba2k sqft2103 Elizabeth Dr, Brownwood, TX 76801Off Market
- $586,8004 bd4 ba5.1k sqft2110 Belmeade St, Brownwood, TX 76801Off Market

- $116,4703 bd2 ba1.3k sqft2203 Elizabeth Dr, Brownwood, TX 76801Off Market
- $443,300-- bd4 ba4.9k sqft2110 Elizabeth Dr, Brownwood, TX 76801Off Market
- $259,100-- bd2 ba1.9k sqft2104 Belmeade St, Brownwood, TX 76801Off Market
- $230,6004 bd2 ba2.2k sqft2200 Belmeade St, Brownwood, TX 76801Off Market
Nearby schools
GreatSchools rating
- 5/10Coggin Elementary SchoolGrades: PK-6Distance: 1.1 mi
- 6/10Brownwood Middle SchoolGrades: 7-8Distance: 1.6 mi
- 4/10Brownwood High SchoolGrades: 9-12Distance: 0.6 mi
Schools provided by the listing agent
- Elementary: Coggin
- Middle: Brownwood
- High: Brownwood
- District: Brownwood ISD
Source: NTREIS. This data may not be complete. We recommend contacting the local school district to confirm school assignments for this home.
- Texas
- Brown County
- Brownwood
- 76801
- 2111 Elizabeth Dr
Nearby cities
Nearby neighborhoods
Nearby zip codes
Other Brownwood Topics
