Skip main navigation
Sold for $789,900
  • Listing Provided by: RE/MAX Gold Coast REALTORS
    Bought with: Terra Vista
    Tax assessed value
    $789,900

    2111 Empresa Ln, Oxnard, CA 93036

    4beds
    1,671sqft
    Single Family Residence
    Built in 1997
    3,406 Square Feet Lot
    $803,000 Zestimate®
    $473/sqft
    $3,940 Estimated rent

    Home value

    $803,000

    $763,000 - $843,000

    $3,940/mo

    Zestimate® history
    Loading
    Loading...

    Owner options

    List your home for rent

    $3,940/mo

    Rent Zestimate®

    Find your next renter with Zillow Rental Manager. Plus, with online applications, you can quickly screen prospective tenants – for free.

    Learn more

    $3,940/mo

    Rent Zestimate®

    Refinance and save

    $5,064/mo

    Est. payment

    Refinancing to a lower rate could help reduce your monthly payments and save thousands over the life of the loan.

    See today's rates

    $5,064/mo

    Est. payment

    Explore your selling options

    Work with a Zillow partner agent

    Leverage their expertise and Zillow's premium Showcase listings to get your home seen by more buyers.

    Get started

    List with your own agent

    Get your home in front of millions of buyers by listing it on Zillow.

    Learn how to do it

    Sell it yourself

    Take full control of how buyers see your home on Zillow by listing For Sale by Owner (FSBO).

    List your home

    What's special

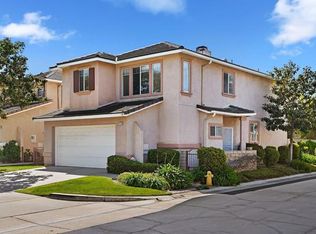
    Welcome to 2111 Empresa Ln, centrally located in the Monterey @Harborside Gated Community. This charming move-in ready home is situated on one of the streets that has no direct neighbors across or behind the property, adding more privacy. As you enter into this home, you're greeted by natural light, due to the many windows and vaulted ceilings in the dining room, an inviting sitting area, , a two-sided fireplace that adds warmth and elegance to the dining & family room. The kitchen is bright and open, featuring granite countertops and stainless steel appliances. This home features neutral paint, 2 inch blinds, wood shutters, fans, recessed lighting, crown molding and beautiful high end vinyl flooring, that extends throughout the downstairs area, enhancing its modern appeal. Upstairs, you'll find, three bedrooms, the loft/den that can be easily converted back into the fourth bedroom, two full bathrooms, Pergo floors in the hallways, and recessed lighting. The spacious primary bedroom has vaulted ceilings, dual vanities, walk-in closet and a balcony. The low maintenance backyard is compact and private, perfect for relaxing or entertaining. This home is within a short proximity to numerous shopping centers, restaurants, schools, & St John Hospital. Making it an ideal choice for a comfortable and convenient lifestyle. Perfect for someone looking for a home that offers safety, flexible floor plan, in a great area of North Oxnard. You can have all this at an affordable price.

    Zillow last checked:

    Listing updated:

    Listing Provided by:

    Corina Thoresen DRE #01500194 805-415-8849,

    RE/MAX Gold Coast REALTORS

    Bought with:

    Lorena Leyva, DRE #00978927

    Terra Vista

    Source: CRMLS,MLS#: V1-24986MLS LogoOriginating MLS: California Regional MLS (Ventura & Pasadena-Foothills AORs)

    Facts & features

    Interior

    Bedrooms & bathrooms
    • Bedrooms: 4
    • Bathrooms: 3
    • Full bathrooms: 2
    • 1/2 bathrooms: 1
    Bedroom
    • Features: All Bedrooms Up
    Bathroom
    • Features: Bathtub, Dual Sinks
    Kitchen
    • Features: Granite Counters, Kitchen Island, Kitchen/Family Room Combo
    Other
    • Features: Walk-In Closet(s)
    Heating
    • Central
    Cooling
    • None
    Features
    • Balcony, Ceiling Fan(s), Separate/Formal Dining Room, Granite Counters, Recessed Lighting, All Bedrooms Up, Walk-In Closet(s)
    • Flooring: Laminate, Vinyl
    • Has fireplace: Yes
    • Fireplace features: Dining Room, Family Room, Multi-Sided
    • Common walls with other units/homes: No Common Walls
    Interior area
    • Total interior livable area: 1,671 sqft

    Property

    Parking
    • Total spaces: 2
    • Parking features: Door-Multi, Garage
    • Attached garage spaces: 2
    Features
    • Levels: Two
    • Stories: 2
    • Entry location: 1st level
    • Patio & porch: Concrete
    • Pool features: None
    • Spa features: None
    • Fencing: Block,Stucco Wall,Wood
    • Has view: Yes
    • View description: None
    Lot
    • Size: 3,406 sqft
    • Features: Back Yard, Front Yard, Sprinklers None
    Details
    • Parcel number: 1420270125
    • Zoning: R2PD
    • Special conditions: Standard

    Construction

    Type & style
    • Home type: SingleFamily
    • Property subtype: Single Family Residence
    Materials
    • Stucco
    • Foundation: Slab
    • Roof: Concrete
    Condition
    • New construction: No
    • Year built: 1997

    Utilities & green energy

    • Sewer: Public Sewer
    • Water: Public
    • Utilities for property: Cable Not Available, Electricity Available, Electricity Connected, Natural Gas Available, Sewer Connected

    Community & neighborhood

    Security
    • Security features: Gated Community
    Community
    • Community features: Storm Drain(s), Gated
    Location
    • Region: Oxnard
    • Subdivision: Monterey At Harborside 8 - 426808

    HOA & financial

    HOA
    • Has HOA: Yes
    • HOA fee: $131 monthly
    • Amenities included: Other
    • Association name: The Management Trust / Monterey at Harborside HOA
    • Association phone: 805-984-0355

    Other

    Other facts
    • Listing terms: Cash,Cash to New Loan,Conventional,FHA,VA Loan
    • Road surface type: Paved

    Price history

    DateEventPrice
    9/30/2024Sold$789,900+1.3%$473/sqft
    Source: CRMLS #V1-24986 Report a problem
    9/25/2024Pending sale$779,990$467/sqft
    Source: CRMLS #V1-24986 Report a problem
    8/24/2024Contingent$779,990$467/sqft
    Source: CRMLS #V1-24986 Report a problem
    8/11/2024Listed for sale$779,990+57.6%$467/sqft
    Source: CRMLS #V1-24986 Report a problem
    6/19/2018Listing removed$495,000$296/sqft
    Source: RE/MAX GOLD COAST #218003541 Report a problem
    6/19/2018Listed for sale$495,000+1%$296/sqft
    Source: RE/MAX GOLD COAST #218003541 Report a problem
    6/14/2018Sold$490,000-1%$293/sqft
    Source: Public Record Report a problem
    4/25/2018Pending sale$495,000$296/sqft
    Source: RE/MAX Gold Coast REALTORS #218003541 Report a problem
    4/22/2018Price change$495,000-0.8%$296/sqft
    Source: RE/MAX Gold Coast REALTORS #218003541 Report a problem
    3/27/2018Listed for sale$499,000+103.3%$299/sqft
    Source: RE/MAX Gold Coast REALTORS #218003541 Report a problem
    7/30/2010Sold$245,500+42.7%$147/sqft
    Source: Public Record Report a problem
    10/3/1997Sold$172,000$103/sqft
    Source: Public Record Report a problem

    Public tax history

    YearProperty taxesTax assessment
    2025$9,412 +47.5%$789,900 +44.5%
    2024$6,380 $546,599 +2%
    2023$6,380 +3.3%$535,882 +2%
    2022$6,179 -0.7%$525,375 +2%
    2021$6,222 -1.6%$515,074 +1%
    2020$6,321 +4.7%$509,795 +2%
    2019$6,039 +83.9%$499,800 +81.2%
    2018$3,284 +2.8%$275,870 +2%
    2017$3,196 +2.1%$270,462 +2%
    2016$3,130 -4.9%$265,160 +1.5%
    2015$3,290 +4.3%$261,180 +2%
    2014$3,154 $256,066 +0.5%
    2013-- $254,910 +2%
    2012-- $249,912 +2%
    2011-- $245,012 +17.2%
    2009-- $209,081 +4%
    2007-- $200,965 +2%
    2006-- $197,025 +2%
    2005-- $193,163 +3.9%
    2003-- $185,907 +2%
    2002-- $182,262 +2%
    2001$2,144 +4.8%$178,689 +4.5%
    2000$2,045 $171,000

    Find assessor info on the county website

    Neighborhood: Rio Lindo

    Nearby schools

    GreatSchools rating
    Get a cash offer in 3 minutes
    Find out how much your home could sell for in as little as 3 minutes with a no-obligation cash offer.
    Estimated market value
    $803,000
    Get a cash offer in 3 minutes
    Find out how much your home could sell for in as little as 3 minutes with a no-obligation cash offer.
    Estimated market value
    $803,000