Skip main navigation
Off market
  • $571,400

    2111 Encino Loop, San Antonio, TX 78259

    4beds
    3,212sqft
    SingleFamily
    Built in 1983
    0.66 Acres Lot
    $571,400 Zestimate®
    $178/sqft
    $3,567 Estimated rent

    Home value

    $571,400

    $531,000 - $611,000

    $3,567/mo

    Zestimate® history
    Loading
    Loading...

    Owner options

    List your home for rent

    $3,567/mo

    Rent Zestimate®

    Find your next renter with Zillow Rental Manager. Plus, with online applications, you can quickly screen prospective tenants – for free.

    Learn more

    $3,567/mo

    Rent Zestimate®

    Refinance and save

    $3,938/mo

    Est. payment

    Refinancing to a lower rate could help reduce your monthly payments and save thousands over the life of the loan.

    See today's rates

    $3,938/mo

    Est. payment

    Explore your selling options

    Work with a Zillow partner agent

    Leverage their expertise and Zillow's premium Showcase listings to get your home seen by more buyers.

    Get started

    List with your own agent

    Get your home in front of millions of buyers by listing it on Zillow.

    Learn how to do it

    Sell it yourself

    Take full control of how buyers see your home on Zillow by listing For Sale by Owner (FSBO).

    List your home

    What's special

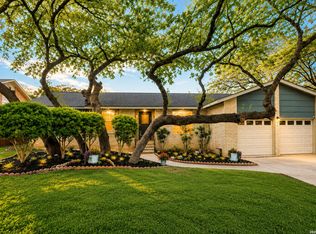
    Welcome to your private oasis! Must see Sitterle home on a huge .66 acre lot with inground pool, hot tub, deck & plenty of mature trees. Elementary school & community amenities just a short walk away. Spacious floor plan boasts hardwood & tile flooring, ample storage space throughout, recessed lighting, 2 living & 2 dining areas. Upgrades include double pane windows, siding w/warranty, water softener & granite in kitchen. All bedrooms up incl. master w/renovated bath. Don't sleep on this one!

    This property is off market, which means it's not currently listed for sale or rent on Zillow. This may be different from what's available on other websites or public sources.

    Facts & features

    Interior

    Bedrooms & bathrooms
    • Bedrooms: 4
    • Bathrooms: 3
    • Full bathrooms: 2
    • 1/2 bathrooms: 1
    Heating
    • Forced air, Gas
    Cooling
    • Central
    Appliances
    • Included: Dishwasher
    Features
    • Flooring: Tile, Hardwood
    • Has fireplace: Yes
    Interior area
    • Total interior livable area: 3,212 sqft

    Property

    Parking
    • Total spaces: 2
    • Parking features: Garage - Attached
    Features
    • Exterior features: Stone, Brick, Cement / Concrete
    • Has spa: Yes
    Lot
    • Size: 0.66 Acres
    Details
    • Parcel number: 660485

    Construction

    Type & style
    • Home type: SingleFamily
    Materials
    • Foundation: Slab
    • Roof: Composition
    Condition
    • Year built: 1983

    Community & neighborhood

    Location
    • Region: San Antonio

    HOA & financial

    HOA
    • Has HOA: Yes
    • HOA fee: $34 monthly

    Other

    Other facts
    • City: San Antonio
    • Class: Single Residential
    • State: Tx
    • Heating Fuel: Natural Gas
    • Possession: Closing/Funding
    • Proposed Terms: Cash, Conventional, Tx Vet, Fha, Va
    • Roof: Composition
    • Water/Sewer: Water System, Sewer System, City
    • County: Bexar
    • Construction: Pre-Owned
    • Listoffice State: Tx
    • # Of Stories: 2
    • Source Sqft: Appsl Dist
    • Style: Two Story, Traditional
    • Accessibility: Near Bus Line, First Floor Bath, Doors-Swing-In, 2+ Access Exits
    • Exterior Features: Mature Trees, Privacy Fence, Deck/Balcony, Double Pane Windows, Sprinkler System, Stone/Masonry Fence
    • Floor: Wood, Ceramic Tile
    • Interior: Two Living Area, Eat-In Kitchen, Utility Room Inside, Two Eating Areas, Cable Tv Available, High Speed Internet, Liv/Din Combo, Breakfast Bar, Open Floor Plan, High Ceilings, All Bedrooms Upstairs, Pull Down Storage, Laundry Room, Telephone, Walk in Closets, Attic - Pull Down Stairs, Attic - Access only
    • Lot Improvements: Street Paved, Sidewalks, Streetlights, Curbs, Street Gutters, Fire Hydrant W/In 500', City Street, Interstate Hwy - 1 Mile or less
    • Miscellaneous: City Bus, Virtual Tour, School Bus
    • Hoa Frequency: Annually
    • Inclusions: Washer Connection, Dryer Connection, Ceiling Fans, Smoke Alarm, Gas Water Heater, Built-In Oven, Dishwasher, Cook Top, Chandelier, Disposal, Vent Fan, Solid Counter Tops, Pre-Wired For Security, Garage Door Opener, Smooth Cooktop, Water Softener (owned), Plumb For Water Softener, City Garbage service
    • Hoa Mandatory: Mandatory
    • Short Sale Info: Seller Has Applied
    • Potential Short Sale: Yes
    • Foundation: Slab
    • School District: North East I.S.D
    • Master Bedroom: Full Bath, Ceiling Fan, Upstairs
    • Window Coverings: Some Remain
    • Neighborhood Amenities: Park/Playground, Pool, Clubhouse, Tennis, Basketball Court, BBQ/Grill, Volleyball Court
    • Heating: Central, 1 Unit
    • Pool/Spa: Hot Tub, In Ground Pool, Pool Is Heated
    • Exterior: Brick, Cement Fiber
    • Fireplace: Living Room, Wood Burning, One, Stone/Rock/Brick, Glass/Enclosed Screen
    • Number Of Fireplaces: 1
    • Parking: Attached, Two Car Garage
    • Master Bath: Tub/Shower Separate, Double Vanity, Tub Has Whirlpool
    • Energy Efficiency: Ceiling Fans, Double Pane Windows, Programmable Thermostat, Storm Doors, Energy Star Appliances, Smart Electric Meter
    • Air Conditioning: Two Central
    • Lot Description: 1/2-1 Acre, Mature Trees (ext feat)
    • Green Features: Drought Tolerant Plants
    • Area: 1802
    • Status: Pending
    • Legal Desc-Lot: 3
    • Showing Contact: SHWTIME
    • Legal Description: NCB 17591 BLK 11 LOT 3
    • Tax Property Id: 175910110030

    Price history

    DateEventPrice
    3/6/2020Sold--
    Source: LERA MLS #44006_1437918 Report a problem
    2/26/2020Pending sale$425,000$132/sqft
    Source: RE/MAX Military City #1437918 Report a problem
    2/7/2020Listed for sale$425,000+21.5%$132/sqft
    Source: RE/MAX Military City #1437918 Report a problem
    1/28/2020Listing removed--
    Source: Auction.com Report a problem
    1/16/2020Listed for sale--
    Source: Auction.com Report a problem
    11/4/2017Sold--
    Source: Agent Provided Report a problem
    10/6/2017Listed for sale$349,750$109/sqft
    Source: First Texan Realty Group LLC #1268530 Report a problem
    10/6/2017Pending sale$349,750$109/sqft
    Source: First Texan Realty Group LLC #1268530 Report a problem
    9/13/2017Listed for sale$349,750$109/sqft
    Source: First Texan Realty Group LLC #1268530 Report a problem
    3/30/2006Sold--
    Source: LERA MLS #571759 Report a problem

    Public tax history

    YearProperty taxesTax assessment
    2025$9,522 -4.7%$533,760
    2024$9,993 -18.4%$533,760
    2023$12,252 +11.7%$533,760 +20.1%
    2022$10,965 +55.4%$444,370 +22.4%
    2021$7,055 $363,190 +4.3%
    2020$7,055 $348,170 +2.2%
    2019-- $340,740 +4.6%
    2018-- $325,650 +6.5%
    2017$6,557 -14.8%$305,760 +2.5%
    2016$7,695 +9.5%$298,440 +3.7%
    2015$7,027 $287,800 +13.2%
    2014$7,027 $254,260 +3.2%
    2013-- $246,280 +13.5%
    2012-- $216,950 -2.3%
    2011-- $222,060 -2.2%
    2010-- $227,010 -2.8%
    2009-- $233,570 -3.3%
    2008-- $241,470 -1%
    2007-- $243,850 +7.4%
    2006-- $227,090 +3%
    2005-- $220,580
    2004-- --
    2003-- --
    2002-- --
    2001-- --
    2000-- --

    Find assessor info on the county website

    Neighborhood: Encino Park

    Nearby schools

    GreatSchools rating
    Schools provided by the listing agent
    • Elementary: Encino Park
    • Middle: Tejeda
    • High: Johnson
    • District: North East I.S.D

    Source: The MLS. This data may not be complete. We recommend contacting the local school district to confirm school assignments for this home.

    Get a cash offer in 3 minutes
    Find out how much your home could sell for in as little as 3 minutes with a no-obligation cash offer.
    Estimated market value
    $571,400
    Get a cash offer in 3 minutes
    Find out how much your home could sell for in as little as 3 minutes with a no-obligation cash offer.
    Estimated market value
    $571,400