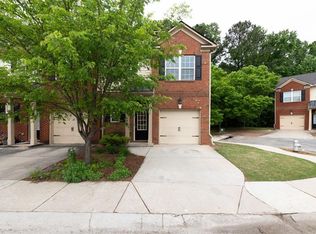
INCREDIBLE BUYER INCENTIVES: $4,000 MORTGAGE CONCESSION. Opendoor Home Loans will contribute up to $4,000 towards a permanent interest rate buy-down if you finance with Opendoor Home Loans LLC. Imagine 2111 Ferentz Trce, recently enhanced with fresh interior paint and partial flooring replacement throughout. The kitchen is well-appointed with all stainless steel appliances, an accent backsplash, and a walk-in pantry for convenient storage. A cozy fireplace adds a focal point in the living space. Outside, a patio connects to a fully fenced in backyard. The primary bathroom includes a separate tub and shower, completing the home's practical features. This property is a must-see for its updated style and functional comfort.. Included 100-Day Home Warranty with buyer activation
Active
Price cut: $9K (9/17)
$278,000
2111 Ferentz Trce, Norcross, GA 30071
3beds
1,574sqft
Townhouse
Built in 2006
1,306 Square Feet Lot
$276,700 Zestimate®
$177/sqft
$-- HOA
What's special
Fully fenced in backyardAll stainless steel appliancesAccent backsplashFresh interior paintPartial flooring replacement throughout
- 95 days
- 618
- 53
Zillow last checked:
Listing updated:
Listed by:
Tanya Pickens 404-796-8789,
Opendoor Brokerage,
Lance Stadler 678-866-0311,
Opendoor Brokerage
Source: GAMLS,MLS#: 10799846
Facts & features
Interior
Bedrooms & bathrooms
- Bedrooms: 3
- Bathrooms: 3
- Full bathrooms: 2
- 1/2 bathrooms: 1
Rooms
- Room types: Family Room
Heating
- Central
Cooling
- Ceiling Fan(s)
Appliances
- Included: Dishwasher
- Laundry: Upper Level
Features
- Other
- Flooring: Laminate
- Basement: None
- Number of fireplaces: 1
Interior area
- Total structure area: 1,574
- Total interior livable area: 1,574 sqft
- Finished area above ground: 1,574
- Finished area below ground: 0
Property
Parking
- Total spaces: 1
- Parking features: Garage, Attached
- Has attached garage: Yes
Features
- Levels: Two
- Stories: 2
Lot
- Size: 1,306 Square Feet
- Features: None
Details
- Parcel number: R6213 175
Construction
Type & style
- Home type: Townhouse
- Architectural style: Other
- Property subtype: Townhouse
Materials
- Block, Brick
- Foundation: Slab
- Roof: Composition
Condition
- Resale
- New construction: No
- Year built: 2006
Utilities & green energy
- Sewer: Public Sewer
- Water: Public
- Utilities for property: Water Available, Electricity Available, Sewer Available
Community & HOA
Community
- Features: None
- Subdivision: BROOKHOLLOW VILLAGE
HOA
- Has HOA: Yes
- Services included: Other
Location
- Region: Norcross
Financial & listing details
- Price per square foot: $177/sqft
- Tax assessed value: $303,200
- Annual tax amount: $4,064
- Date on market: 7/6/2026
- Cumulative days on market: 95 days
- Listing agreement: Exclusive Agency
- Listing terms: Cash,Conventional
- Electric utility on property: Yes
Estimated market value
$276,700
$263,000 - $291,000
$2,118/mo
Price history
| Date | Event | Price |
|---|---|---|
| 9/17/2026 | Price change | $278,000-3.1%$177/sqft |
Source:  GAMLS #10799846 Report a problem GAMLS #10799846 Report a problem | ||
| 9/3/2026 | Price change | $287,000-2%$182/sqft |
Source:  FMLS GA #7800158 Report a problem FMLS GA #7800158 Report a problem | ||
| 8/20/2026 | Price change | $293,000-1.3%$186/sqft |
Source: FMLS GA #7800158 Report a problem | ||
| 7/30/2026 | Price change | $297,000-2.9%$189/sqft |
Source: FMLS GA #7800158 Report a problem | ||
| 7/16/2026 | Price change | $306,000-2.9%$194/sqft |
Source: FMLS GA #7800158 Report a problem | ||
| 7/6/2026 | Listed for sale | $315,000+22.3%$200/sqft |
Source: GAMLS #10799846 Report a problem | ||
| 6/12/2026 | Sold | $257,600+40.8%$164/sqft |
Source: Public Record Report a problem | ||
| 5/15/2019 | Sold | $183,000-3.2%$116/sqft |
Source: Public Record Report a problem | ||
| 4/3/2019 | Pending sale | $189,000$120/sqft |
Source: Chapman Hall Realtors #8520916 Report a problem | ||
| 1/26/2019 | Price change | $189,000+3.3%$120/sqft |
Source: Chapman Hall Realtors #6084956 Report a problem | ||
| 1/19/2019 | Pending sale | $183,000$116/sqft |
Source: Chapman Hall Realtors #6084956 Report a problem | ||
| 10/10/2018 | Listed for sale | $183,000+19.7%$116/sqft |
Source: CHAPMAN HALL REALTORS #6084956 Report a problem | ||
| 9/12/2006 | Sold | $152,900$97/sqft |
Source: Public Record Report a problem | ||
Public tax history
| Year | Property taxes | Tax assessment |
|---|---|---|
| 2026 | -- | $121,280 -4.5% |
| 2025 | $4,013 +0.5% | $127,000 +1.8% |
| 2024 | $3,994 -0.3% | $124,800 |
| 2023 | $4,006 +26.6% | $124,800 +26.6% |
| 2022 | $3,165 +24.9% | $98,600 +27.6% |
| 2021 | $2,535 +5.6% | $77,280 +6.4% |
| 2020 | $2,401 +0.3% | $72,640 |
| 2019 | $2,394 -22.8% | $72,640 +14.5% |
| 2018 | $3,099 +87.5% | $63,440 +26.9% |
| 2016 | $1,653 +0.5% | $50,000 +34.8% |
| 2015 | $1,646 | $37,080 +22% |
| 2014 | $1,646 +60.2% | $30,400 |
| 2013 | $1,027 | $30,400 |
| 2012 | -- | $30,400 -27.8% |
| 2011 | -- | $42,080 -32.1% |
| 2010 | -- | $61,960 |
| 2009 | -- | $61,960 |
| 2007 | -- | $61,960 |
Find assessor info on the county website
Monthly payment
Est. payment
Payment breakdown
Explore the cost of this home by adjusting the details. Changes won't be saved.Climate risks
Neighborhood: 30071
Nearby schools
Schools provided by the listing agent
- Elementary: Beaver Ridge
- Middle: Summerour
- High: Norcross
Source: GAMLS. This data may not be complete. We recommend contacting the local school district to confirm school assignments for this home.
Similar homes
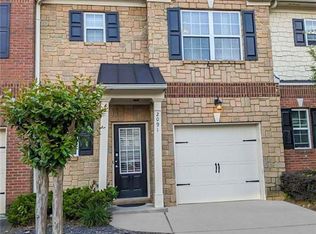
- $299,9003 bd3 ba1.4k sqft5275 Reps Trce, Norcross, GA 30071Active
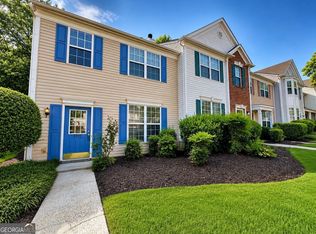
 MLS ID #10834289, Cara Cragin, Appeal Property Group. GAMLS
 - $270,0002 bd3 ba1.3k sqft374 Pine Hill Pl, Norcross, GA 30093Active
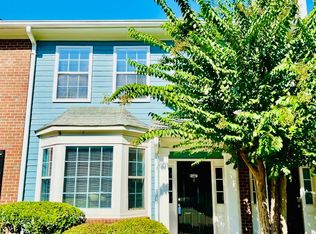 MLS ID #10841879, Jenifer Matallana, Virtual Properties Realty.Net. GAMLS
 - $315,0003 bd3 ba1.7k sqft5732 Singlebriar Ct, Norcross, GA 30093Active
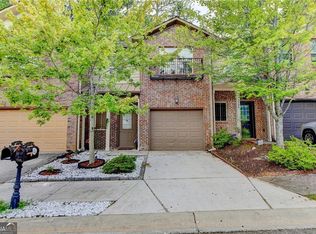 MLS ID #10730634, Cristina Venegas, Virtual Properties Realty.com. GAMLS
 - $297,0003 bd3 ba1.7k sqft3871 Pleasant Oaks Dr, Lawrenceville, GA 30044Active Under Contract
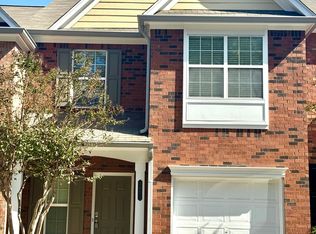 MLS ID #10846731, Kelly Dennie, Nextraordinary Realty. GAMLS
 - $294,9003 bd4 ba1.9k sqft4014 Howell Park Rd, Duluth, GA 30096ActiveMLS ID #10835105, Arthur Best, Best Realty, LLC. GAMLS
- $235,0002 bd3 ba1.3k sqft6625 Wellington Sq, Norcross, GA 30093ActiveMLS ID #10854828, Rozina Glam-Newton, HomeSmart. GAMLS
- $239,9002 bd3 ba1.2k sqft893 Redwood Dr, Norcross, GA 30093ActiveMLS ID #10668025, Boya Sun, Trans World Real Estate Service. GAMLS
- $294,9002 bd3 ba1.6k sqft1951 Durwood Ln, Duluth, GA 30096ActiveMLS ID #10846318, Doug Minton, Keller Williams Realty Atl. Partners. GAMLS
- $249,0002 bd3 ba1.2k sqft990 Harbins Rd Unit 2A, Norcross, GA 30093ActiveMLS ID #10788106, Ivy Thacker, Extol Realty. GAMLS
- $240,0002 bd3 ba1.1k sqft4183 Pine Valley Rd, Tucker, GA 30084ActiveMLS ID #10867311, Nardos Wolde, Maxima Realty. GAMLS
- $287,0003 bd2 ba1.1k sqft1337 Parkside Club Dr, Lawrenceville, GA 30044ActiveMLS ID #10843009, Tanya Pickens, Opendoor Brokerage. GAMLS
- $320,0003 bd3 ba1.6k sqft2193 Executive Dr, Duluth, GA 30096ActiveMLS ID #10837089, Denise F Lo, Landmark Commercial & Residential. GAMLS
- $244,9993 bd3 ba1.1k sqft4222 Quailbrook Ct #4222, Tucker, GA 30084ActiveMLS ID #10818334, Kidane Gebremariam, Keller Williams Realty Atl. Partners. GAMLS
- $274,0002 bd3 ba1.5k sqft2436 Northlake Ct NE, Atlanta, GA 30345ActiveMLS ID #10707418, Deborah Turner, HomeSmart. GAMLS
- $336,0003 bd3 ba1.3k sqft9155 Nesbit Ferry Rd Unit 53, Johns Creek, GA 30022ActiveMLS ID #10821755, Tanya Pickens, Opendoor Brokerage. GAMLS
- $299,9003 bd3 ba1.4k sqft4368 Gray Raptor Cir, Snellville, GA 30039Active Under ContractMLS ID #10849625, Bruce Ailion, RE/MAX Town & Country. GAMLS
- $238,0002 bd3 ba1.7k sqft1019 Ivydale Cir, Lawrenceville, GA 30045ActiveMLS ID #10803729, Tanya Pickens, Opendoor Brokerage. GAMLS
- $259,9002 bd3 ba1.3k sqft6900 Roswell Rd APT F9, Sandy Springs, GA 30328ActiveMLS ID #10794521, Hannah Bailey, Southern Hometown Selling. GAMLS
- $349,0003 bd3 ba1.4k sqft4402 Newfangle Rd, Stone Mountain, GA 30083ActiveMLS ID #10839928, Stacey Barnett, Realty Hub of Georgia, LLC. GAMLS
- $275,0004 bd3 ba2.1k sqft682 Bridge Way, Lithonia, GA 30058ActiveMLS ID #10790302, Waikeitha Mapp, eXp Realty. GAMLS
