Skip main navigation
Off market
  • $1,314,100

    2111 Ferncroft Ln, Chester Springs, PA 19425

    5beds
    5,715sqft
    SingleFamily
    Built in 2006
    0.36 Acres Lot
    $1,314,100 Zestimate®
    $230/sqft
    $4,972 Estimated rent

    Home value

    $1,314,100

    $1.24M - $1.41M

    $4,972/mo

    Zestimate® history
    Loading
    Loading...

    Owner options

    List your home for rent

    $4,972/mo

    Rent Zestimate®

    Find your next renter with Zillow Rental Manager. Plus, with online applications, you can quickly screen prospective tenants – for free.

    Learn more

    $4,972/mo

    Rent Zestimate®

    Refinance and save

    $8,313/mo

    Est. payment

    Refinancing to a lower rate could help reduce your monthly payments and save thousands over the life of the loan.

    See today's rates

    $8,313/mo

    Est. payment

    Explore your selling options

    Work with a Zillow partner agent

    Leverage their expertise and Zillow's premium Showcase listings to get your home seen by more buyers.

    Get started

    List with your own agent

    Get your home in front of millions of buyers by listing it on Zillow.

    Learn how to do it

    Sell it yourself

    Take full control of how buyers see your home on Zillow by listing For Sale by Owner (FSBO).

    List your home

    What's special

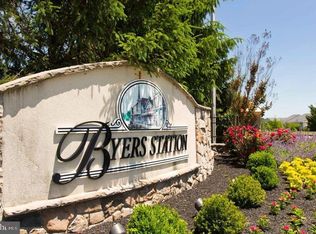
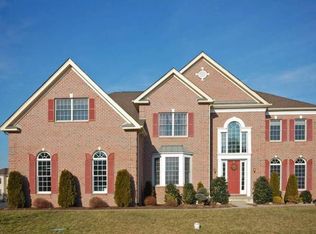
    Truly a spectacular home in the ever popular Byers Station. This incredible estate home features an elegant and inviting foyer featuring a butterfly staircase with wrought iron spindles and hardwood floors. The modern and open floor plan is spacious and features a gourmet kitchen with a huge center island -tons of cabinetry, rosewood granite countertops, tumbled marbled backsplash, and large pantry. The kitchen is open to the family room loaded with natural light from the many windows that border this wonderful space. The wood burning stone fireplace is the focal point of this room and makes for a tremendous space for entertaining. The more formal two story dining room features an amazing upgraded lighting fixture and leads to the formal living room. An in home office/den and guest suite with large walk-in closet and full upgraded bath complete the first floor space. The second floor is home to the master suite with large master bath and hardwood floors. Three additional nicely sized bedrooms includes jack-n-jill bath and an additional full bath, The walk out basement is massive and is ready for the lucky new owner to finish to suit - with additional two windows and plumbed for a bath - the options are endless. Some of the amenities include hardwood floors on the first floor, new exterior redone by the builder to include Hardie plank siding, new windows and partial new roof, 4 car garage, community pools, tennis courts, and gyms make this incredible house the place to call home, Close to the Rt 100, the Pennsylvania Turnpike and shopping - location can’t be beat. Owner of this home licensed Pa Real Estate Agent

    This property is off market, which means it's not currently listed for sale or rent on Zillow. This may be different from what's available on other websites or public sources.
    Facts & features

    Interior

    Bedrooms & bathrooms
    • Bedrooms: 5
    • Bathrooms: 5
    • Full bathrooms: 4
    • 1/2 bathrooms: 1
    Heating
    • Forced air, Heat pump, Gas
    Cooling
    • Central
    Appliances
    • Included: Dishwasher, Dryer, Garbage disposal, Microwave, Range / Oven, Refrigerator, Washer
    Features
    • Flooring: Tile, Carpet, Hardwood
    • Basement: Unfinished
    • Has fireplace: Yes
    Interior area
    • Total interior livable area: 5,715 sqft

    Property

    Parking
    • Parking features: Garage - Attached
    Features
    • Exterior features: Cement / Concrete
    Lot
    • Size: 0.36 Acres
    Details
    • Parcel number: 320404730000

    Construction

    Type & style
    • Home type: SingleFamily
    • Architectural style: Conventional
    Condition
    • Year built: 2006

    Community & neighborhood

    Location
    • Region: Chester Springs

    HOA & financial

    HOA
    • Has HOA: Yes
    • HOA fee: $80 monthly

    Price history

    DateEventPrice
    5/24/2022Sold$1,060,000+6%$185/sqft
    Source: Bright MLS #PACT2019758 Report a problem
    5/3/2022Pending sale$999,999$175/sqft
    Source: Bright MLS #PACT2019758 Report a problem
    4/4/2022Contingent$999,999$175/sqft
    Source: Bright MLS #PACT2019758 Report a problem
    3/12/2022Listed for sale$999,999+25.7%$175/sqft
    Source: Bright MLS #PACT2019758 Report a problem
    8/31/2006Sold$795,306$139/sqft
    Source: Public Record Report a problem

    Public tax history

    YearProperty taxesTax assessment
    2025$13,693 +1.7%$371,000
    2024$13,466 +3.3%$371,000
    2023$13,038 +2.9%$371,000
    2022$12,667 +2.5%$371,000
    2021$12,358 +199.6%$371,000
    2020$4,125 -65.9%$371,000
    2019$12,089 $371,000
    2018$12,089 +9900%$371,000
    2017$121 -99%$371,000
    2016$11,599 $371,000
    2015$11,599 $371,000
    2014$11,599 $371,000
    2013-- $371,000
    2012-- $371,000
    2011-- $371,000
    2010-- $371,000 -15.9%
    2009-- $440,910
    2008-- $440,910 -31.1%
    2007-- $639,960 +3515.6%
    2006-- $17,700

    Find assessor info on the county website

    Neighborhood: 19425

    Nearby schools

    GreatSchools rating
    Get a cash offer in 3 minutes
    Find out how much your home could sell for in as little as 3 minutes with a no-obligation cash offer.
    Estimated market value
    $1,314,100
    Get a cash offer in 3 minutes
    Find out how much your home could sell for in as little as 3 minutes with a no-obligation cash offer.
    Estimated market value
    $1,314,100