Skip main navigation
Sold for $195,000
  • $195,000

    2111 Forester Way, Spring Hill, FL 34606

    2beds
    1,157sqft
    Single Family Residence
    Built in 1983
    2,178 Square Feet Lot
    $184,700 Zestimate®
    $169/sqft
    $1,608 Estimated rent

    Home value

    $184,700

    $175,000 - $194,000

    $1,608/mo

    Zestimate® history
    Loading
    Loading...

    Owner options

    List your home for rent

    $1,608/mo

    Rent Zestimate®

    Find your next renter with Zillow Rental Manager. Plus, with online applications, you can quickly screen prospective tenants – for free.

    Learn more

    $1,608/mo

    Rent Zestimate®

    Refinance and save

    $1,671/mo

    Est. payment

    Refinancing to a lower rate could help reduce your monthly payments and save thousands over the life of the loan.

    See today's rates

    $1,671/mo

    Est. payment

    Explore your selling options

    Work with a Zillow partner agent

    Leverage their expertise and Zillow's premium Showcase listings to get your home seen by more buyers.

    Get started

    List with your own agent

    Get your home in front of millions of buyers by listing it on Zillow.

    Learn how to do it

    Sell it yourself

    Take full control of how buyers see your home on Zillow by listing For Sale by Owner (FSBO).

    List your home

    What's special

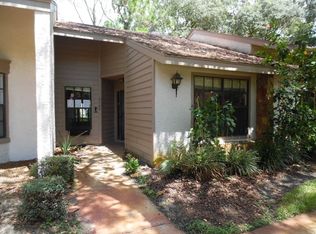
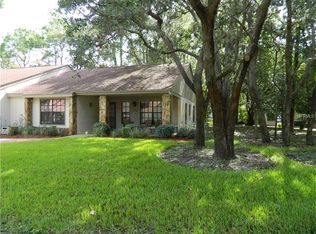
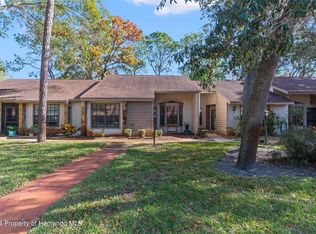
    Welcome to this charming and meticulously maintained split floor-plan villa located in the serene Pine Grove village. This delightful home features 2 bedrooms, 2 bathrooms, and a convenient 1-car covered parking spot. Fully furnished, the villa offers a comfortable and inviting living space. The kitchen is cozy and bright with eating space and a large pantry across the hall. The living area boasts beautiful tile flooring and ceiling fans for added comfort. Both the living room and master bedroom have sliding doors that open onto a cozy lanai, under heat and air, which provides a peaceful view of trees and a park-like setting, perfect for enjoying your morning coffee. The master bedroom is a true retreat, featuring a walk-in closet and wall closet and an en suite bathroom with a walk-in shower. The guest bedroom, conveniently located at the front of the home, is just steps away from the guest bathroom, ensuring comfort and privacy for visitors. This village allows one dog, making it an ideal choice for pet lovers. Additional updates include a roof installed in 2013, HVAC system 2022. The covered parking spot and storage shed are steps away from the front door. Timber Pines is a guard-gated 55+, deed-restricted, community featuring three 18 hole golf courses, a pitch and putt, 2 pools, 12 pickleball courts, a clubhouse, restaurant, bar, performing arts center, state-of-the-art fitness center and more. With over 100 clubs to explore, from Mah Jongg and golf to pottery and quilting, every interest and passion is celebrated. Unleash your creativity in the woodworking shop, challenge friends to a game in the billiards room, or borrow a book or puzzle from the media center. With its charming features, thoughtful layout, and tranquil setting, this villa is the perfect place to call home. Don't miss the opportunity to own this lovely property in Pine Grove Village.

    Zillow last checked:

    Listing updated:

    Listed by:

    Tracie Maler 352-848-5401,

    Keller Williams-Elite Partners

    Bought with:

    John Mamo, 0574065

    Keller Williams-Elite Partners

    Source: Realtors Association of Citrus County,MLS#: 836611MLS LogoOriginating MLS: Realtors Association of Citrus County

    Facts & features

    Interior

    Bedrooms & bathrooms
    • Bedrooms: 2
    • Bathrooms: 2
    • Full bathrooms: 2
    Primary bedroom
    • Description: Flooring: Carpet
    • Features: Primary Suite
    • Level: Main
    • Dimensions: 12.00 x 14.00
    Bedroom
    • Level: Main
    • Dimensions: 10.00 x 11.00
    Kitchen
    • Description: Flooring: Tile
    • Level: Main
    • Dimensions: 8.00 x 12.00
    Living room
    • Description: Flooring: Tile
    • Level: Main
    • Dimensions: 12.00 x 19.00
    Heating
    • Central, Electric, Heat Pump
    Cooling
    • Central Air, Electric
    Appliances
    • Included: Dryer, Dishwasher, Electric Oven, Electric Range, Refrigerator, Range Hood, Water Heater, Washer
    • Laundry: Laundry - Living Area, Laundry Tub
    Features
    • Eat-in Kitchen, Laminate Counters, Main Level Primary, Primary Suite, Open Floorplan, Pantry, Shower Only, Separate Shower, Walk-In Closet(s), Sliding Glass Door(s)
    • Flooring: Carpet, Tile
    • Doors: Sliding Doors
    • Windows: Blinds
    Interior area
    • Total structure area: 1,461
    • Total interior livable area: 1,157 sqft

    Property

    Parking
    • Total spaces: 1
    • Parking features: Assigned, Detached Carport, Boat, Carport, RV Access/Parking
    • Has carport: Yes
    Features
    • Exterior features: Landscaping, Rain Gutters
    • Pool features: None, Community
    • Spa features: Community
    Lot
    • Size: 2,178 Square Feet
    • Features: Flat
    Details
    • Additional structures: Storage, Workshop
    • Parcel number: 00996382
    • Zoning: Out of County
    • Special conditions: Standard,Listed As-Is

    Construction

    Type & style
    • Home type: SingleFamily
    • Property subtype: Single Family Residence
    Materials
    • Stucco, Wood Siding
    • Foundation: Block, Slab
    • Roof: Asphalt,Shingle
    Condition
    • New construction: No
    • Year built: 1983

    Utilities & green energy

    • Sewer: Public Sewer
    • Water: Public
    • Utilities for property: Underground Utilities

    Community & HOA

    Community
    • Features: Billiard Room, Clubhouse, Community Pool, Dog Park, Fitness, Golf, Pickleball, Putting Green, Restaurant, Shuffleboard, Storage Facilities, Shopping, Sidewalks, Tennis Court(s), Gated
    • Security: Gated Community, Security Service
    • Subdivision: Not On List
    HOA
    • Has HOA: Yes
    • Services included: Association Management, Cable TV, Maintenance Grounds, Pool(s), Reserve Fund, Road Maintenance, Sprinkler, Security, Trash
    • HOA fee: $314 monthly
    • HOA name: Timber Pines
    • HOA phone: 352-666-2333
    • Second HOA fee: $148 monthly
    • Second HOA name: Timber Pines
    Location
    • Region: Spring Hill

    Financial & listing details

    • Price per square foot: $169/sqft
    • Tax assessed value: $169,608
    • Annual tax amount: $2,658
    • Date on market: 8/16/2024
    • Cumulative days on market: 12 days
    • Listing terms: Cash,Conventional,FHA
    • Road surface type: Paved

    Price history

    DateEventPrice
    8/1/2026Listing removed$195,000$169/sqft
    Source: Stellar MLS #TB8468216 Report a problem
    6/27/2026Price change$195,000+2.6%$169/sqft
    Source: HCMLS #2257640 Report a problem
    6/26/2026Price change$190,000-5%$164/sqft
    Source: HCMLS #2257640 Report a problem
    4/4/2026Price change$200,000-2.4%$173/sqft
    Source: Stellar MLS #TB8468216 Report a problem
    1/24/2026Listed for sale$205,000+5.1%$177/sqft
    Source: HCMLS #2257640 Report a problem
    9/23/2024Sold$195,000-4.8%$169/sqft
    Source: Realtors Association of Citrus County #836611 Report a problem
    8/26/2024Pending sale$204,900$177/sqft
    Source: Realtors Association of Citrus County #836611 Report a problem
    8/16/2024Listed for sale$204,900+412.2%$177/sqft
    Source: Stellar MLS #W7867515 Report a problem
    6/24/2013Sold$40,000-11.1%$35/sqft
    Source: Public Record Report a problem
    5/2/2013Price change$45,000-8.2%$39/sqft
    Source: Keller Williams Realty-Elite Partners #2142108 Report a problem
    3/11/2013Listed for sale$49,000+709.9%$42/sqft
    Source: Keller Williams Realty Elite Partners Report a problem
    9/7/2012Sold$6,050$5/sqft
    Source: Public Record Report a problem

    Public tax history

    YearProperty taxesTax assessment
    2025$3,099 +10.4%$169,608 +34.2%
    2024$2,807 +5.6%$126,413 +10%
    2023$2,659 +4.2%$114,921 +10%
    2022$2,552 +18.3%$104,474 +10%
    2021$2,158 +11.5%$94,976 +10%
    2020$1,935 +30.3%$86,342 +10%
    2019$1,486 +31.5%$78,493 +2.5%
    2018$1,130 -13.8%$76,597 +12.8%
    2017$1,311 $67,886 +15.1%
    2016$1,311 +10.5%$58,973 +10%
    2015$1,187 +16.9%$53,612 +10%
    2014$1,015 +52.7%$48,738 +18.2%
    2013$664 -28.7%$41,229 -23.5%
    2012$932 -13.4%$53,919 -14.6%
    2011$1,077 $63,155 -10.3%
    2010-- $70,380 -12.7%
    2009$1,353 -15.7%$80,662 -14.2%
    2008$1,606 -13.6%$94,030 -2.3%
    2006$1,858 $96,222 +22.6%
    2005-- $78,502 +10.5%
    2004$1,483 +9.1%$71,055 +11.6%
    2003$1,359 +10%$63,675 +10.2%
    2002$1,236 -1.5%$57,771 0%
    2001$1,255 +1.3%$57,777
    2000$1,239 --
    Find assessor info on the county website

    Neighborhood: Timber Pines

    Nearby schools

    GreatSchools rating
    Schools provided by the listing agent
    • High: Weeki Wachee High

    Source: Realtors Association of Citrus County. This data may not be complete. We recommend contacting the local school district to confirm school assignments for this home.

    Get a cash offer in 3 minutes
    Find out how much your home could sell for in as little as 3 minutes with a no-obligation cash offer.
    Estimated market value
    $184,700
    Get a cash offer in 3 minutes
    Find out how much your home could sell for in as little as 3 minutes with a no-obligation cash offer.
    Estimated market value
    $184,700