Skip main navigation
Closed
  • $539,200

    2111 Foxboro Ct, Mishawaka, IN 46545

    4beds
    4,021sqft
    Single Family Residence
    Built in 1996
    0.28 Acres Lot
    $539,200 Zestimate®
    $--/sqft
    $3,572 Estimated rent

    Home value

    $539,200

    $512,000 - $566,000

    $3,572/mo

    Zestimate® history
    Loading
    Loading...

    Owner options

    List your home for rent

    $3,572/mo

    Rent Zestimate®

    Find your next renter with Zillow Rental Manager. Plus, with online applications, you can quickly screen prospective tenants – for free.

    Learn more

    $3,572/mo

    Rent Zestimate®

    Refinance and save

    $3,917/mo

    Est. payment

    Refinancing to a lower rate could help reduce your monthly payments and save thousands over the life of the loan.

    See today's rates

    $3,917/mo

    Est. payment

    Explore your selling options

    Work with a Zillow partner agent

    Leverage their expertise and Zillow's premium Showcase listings to get your home seen by more buyers.

    Get started

    List with your own agent

    Get your home in front of millions of buyers by listing it on Zillow.

    Learn how to do it

    Sell it yourself

    Take full control of how buyers see your home on Zillow by listing For Sale by Owner (FSBO).

    List your home

    What's special

    Overhead doorsFamily roomWalk-in closetHickory cabinetsMud roomGranite countertopsNewer hi-efficiency furnaces

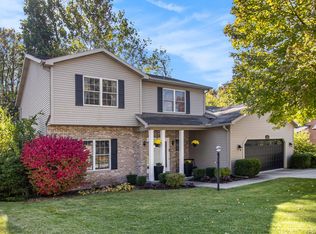
    Desirable Barrington Estates! PHM Schools and city utilities. Gated community with beautiful tree-lined streets near restaurants, shopping, Capital Ave, Mishawaka downtown and more! Quality, custom-built, one owner home with 4 bedrooms, 3 1/2 baths and 3 fireplaces. 9 foot ceilings on 1st floor and basement. Solid oak floors on main level rooms. Custom stained solid poplar wall panels, doors, crown molding and baseboards throughout. Fantastic, open, family room and eat-in kitchen with beamed ceilings, fireplace, breakfast bar, Hickory cabinets, granite countertops, SS appliances and a slider door to wood sided, 3 season enclosed porch and deck. Living room with fireplace, wainscoting and wonderful windows. Den/library with bookcases and decorative fireplace. Large master bedroom with tray ceiling, walk-in closet and private bath with deluxe walk-in shower with multiple shower heads, sky-lite, double sinks and more. 2 other 2nd floor bedrooms with walk-in closets and Jack 'n Jill bath. First floor laundry / mud room plus a basement laundry. Walk-out finished lower level includes family room with fireplace, den/office, bedroom and full bath - plus tons of storage. 2 newer Hi-efficiency furnaces and 2 newer central air conditioners. New roof in 2019. Big, natural yard with large trees. 3 car garage with 3 openers and 3 new, overhead doors. Covered front porch.

    This property is off market, which means it's not currently listed for sale or rent on Zillow. This may be different from what's available on other websites or public sources.

    Zillow last checked:

    Listing updated:

    Listed by:

    Tim D McKinnies Cell:574-274-8275,

    McKinnies Realty, LLC

    Bought with:

    Felicia Ma

    Weichert Rltrs-J.Dunfee&Assoc.

    Source: IRMLS,MLS#: 202313355MLS Logo

    Facts & features

    Interior

    Bedrooms & bathrooms
    • Bedrooms: 4
    • Bathrooms: 4
    • Full bathrooms: 3
    • 1/2 bathrooms: 1
    Bedroom 1
    • Level: Upper
    Bedroom 2
    • Level: Upper
    Dining room
    • Level: Main
    • Area: 182
    • Dimensions: 14 x 13
    Family room
    • Level: Basement
    • Area: 338
    • Dimensions: 26 x 13
    Kitchen
    • Level: Main
    • Area: 150
    • Dimensions: 15 x 10
    Living room
    • Level: Main
    • Area: 340
    • Dimensions: 20 x 17
    Heating
    • Natural Gas, Conventional, Forced Air, Multiple Heating Systems, High Efficiency Furnace
    Cooling
    • Central Air, Multi Units, Ceiling Fan(s)
    Appliances
    • Included: Disposal, Range/Oven Hook Up Gas, Dishwasher, Refrigerator, Gas Range, Gas Water Heater, Water Softener Owned
    • Laundry: Gas Dryer Hookup, Sink, Main Level, Washer Hookup
    Features
    • 1st Bdrm En Suite, Breakfast Bar, Bookcases, Ceiling-9+, Tray Ceiling(s), Ceiling Fan(s), Beamed Ceilings, Walk-In Closet(s), Countertops-Solid Surf, Stone Counters, Eat-in Kitchen, Entrance Foyer, Kitchen Island, Natural Woodwork, Pantry, Double Vanity, Wired for Data, Stand Up Shower, Tub and Separate Shower, Tub/Shower Combination, Formal Dining Room
    • Flooring: Hardwood, Carpet, Tile, Ceramic Tile
    • Doors: Pocket Doors, Six Panel Doors
    • Windows: Skylight(s), Double Pane Windows, Window Treatments
    • Basement: Full,Walk-Out Access,Finished,Exterior Entry,Concrete,Sump Pump
    • Number of fireplaces: 3
    • Fireplace features: Family Room, Kitchen, Living Room, Wood Burning, Basement, Three +, Gas Starter, Other
    Interior area
    • Total structure area: 4,880
    • Total interior livable area: 4,021 sqft
    • Finished area above ground: 3,164
    • Finished area below ground: 857

    Property

    Parking
    • Total spaces: 3
    • Parking features: Attached, Garage Door Opener, Garage Utilities, Concrete
    • Attached garage spaces: 3
    • Has uncovered spaces: Yes
    Accessibility
    • Accessibility features: Chair Rail
    Features
    • Levels: Two
    • Stories: 2
    • Patio & porch: Deck, Enclosed, Screened
    • Exterior features: Irrigation System
    • Has spa: Yes
    • Spa features: Jet Tub
    • Fencing: None
    Lot
    • Size: 0.28 Acres
    • Dimensions: 90 X 137
    • Features: Cul-De-Sac, Few Trees, Sloped, 0-2.9999, Wooded, Rural Subdivision, Landscaped
    Details
    • Parcel number: 710911402008.000022
    • Other equipment: Sump Pump

    Construction

    Type & style
    • Home type: SingleFamily
    • Architectural style: Traditional
    • Property subtype: Single Family Residence
    Materials
    • Brick, Vinyl Siding
    • Roof: Asphalt,Shingle
    Condition
    • New construction: No
    • Year built: 1996

    Utilities & green energy

    • Electric: Mishawaka Utility
    • Gas: NIPSCO
    • Sewer: City
    • Water: City, Mishawaka Utility
    • Utilities for property: Cable Available
    Green energy
    • Energy efficient items: HVAC

    Community & HOA

    Community
    • Features: None, Gated
    • Security: Security System
    • Subdivision: Barrington Estates
    HOA
    • Has HOA: Yes
    • HOA fee: $600 annually
    Location
    • Region: Mishawaka

    Financial & listing details

    • Tax assessed value: $276,700
    • Annual tax amount: $2,612
    • Date on market: 7/19/2023
    • Listing terms: Cash,Conventional
    • Road surface type: Paved

    Price history

    DateEventPrice
    7/18/2023Pending sale$499,900+1%
    Source: IRMLS #202313355 Report a problem
    7/17/2023Sold$495,000-1%
    Source: IRMLS #202313355 Report a problem
    6/3/2023Price change$499,900-3.8%
    Source: IRMLS #202313355 Report a problem
    4/30/2023Listed for sale$519,900
    Source: IRMLS #202313355 Report a problem
    4/30/2023Pending sale$519,900
    Source: IRMLS #202313355 Report a problem
    4/28/2023Listed for sale$519,900
    Source: IRMLS #202313355 Report a problem

    Public tax history

    YearProperty taxesTax assessment
    2025$2,656 +1.5%$276,700 +4.2%
    2024$2,618 +0.8%$265,600 +1.5%
    2023$2,597 +10.7%$261,800 +0.8%
    2022$2,346 $259,700 +10.7%
    2021$2,346 $234,600
    2020$2,346 -3.9%$234,600
    2019$2,441 -2.1%$234,600 +1.8%
    2018$2,492 +3.7%$230,400 +1.5%
    2017$2,402 +0.7%$227,100 +6.2%
    2016$2,384 -6.4%$213,800 -2.5%
    2014$2,548 -6.3%$219,200 -1.1%
    2013$2,720 -2.3%$221,600 -0.9%
    2012$2,785 -13.7%$223,500 -11.1%
    2011$3,227 +3.8%$251,400
    2010$3,110 -7%$251,400
    2009$3,345 $251,400
    2007-- $251,400 -39.3%
    2006$4,540 +5.8%$414,200
    2004$4,292 -2.4%$414,200 -26.1%
    2003$4,397 $560,300 +1050.5%
    2001-- $48,700
    Find assessor info on the county website

    Neighborhood: 46545

    Nearby schools

    GreatSchools rating
    Schools provided by the listing agent
    • Elementary: Elsie Rogers
    • Middle: Schmucker
    • High: Penn
    • District: Penn-Harris-Madison School Corp.

    Source: IRMLS. This data may not be complete. We recommend contacting the local school district to confirm school assignments for this home.

    Get pre-qualified for a loan
    At Zillow Home Loans, we can pre-qualify you in as little as 5 minutes with no impact to your credit score.

    An equal housing lender. NMLS #10287.