Welcome to 2111 Franklin Ave - A beautifully restored home for sale in Lexington, Missouri, with Craftsman details throughout, located in Lexington's Historic District, just a short distance from Historic Downtown Lexington. Step back in time in this 1910 two-story, which balances historic craftsmanship & modern comfort. This 4-bedroom, 2.5-bath beauty has been thoughtfully updated to preserve its character while providing the conveniences that today's homeowners crave. Property Highlights: Main-floor primary suite - featuring an updated ensuite bath with a soaker tub and separate shower * Historic charm: Original 1910 details: hardwood floors, woodwork, staircase, doors, and hardware. * Inviting main level living spaces: A grand entryway welcomes you into a bright living room, kitchen, powder room, mudroom, laundry, & primary bedroom with an ensuite. * Kitchen: Completely renovated with new flooring, cabinets, countertops, stainless
steel appliances, an island, and a flexible pantry space. * Bonus spaces: Enjoy mornings on the screened-in front porch, evenings on the covered patio, or entertain on the new deck * Upstairs retreat: Three beautifully refreshed bedrooms and a brand-new full bath (added 2025) * 4-car garage: (Rare find) with a new roof & siding * Modern updates: All-new kitchen, 2.5 all-new baths, new lighting and ceiling fans, new appliances, refinished wood floors, mostly updated plumbing and electrical, new HVAC, new flooring in baths and kitchen, fresh paint inside and out, and a new roof. * Location: prime location, near the historic downtown, putting you just a few blocks from dining, shopping, city services, and seasonal fun. This beauty seamlessly combines historic character with modern convenience, offering warmth, functionality, and timeless charm. Whether you're sipping coffee on the screened porch or hosting friends on the back deck, this home delivers comfort, style, and the craftsmanship that makes Lexington's historic homes so special.
Sold
Price Unknown
2111 Franklin Ave, Lexington, MO 64067
4beds
1,395sqft
Single Family Residence
Built in 1910
10,672 Square Feet Lot
$210,800 Zestimate®
$--/sqft
$1,664 Estimated rent
Home value
$210,800
Estimated sales range
Not available
$1,664/mo
Zestimate® history
Owner options
List your home for rent
$1,664/mo
Rent Zestimate®
Find your next renter with Zillow Rental Manager. Plus, with online applications, you can quickly screen prospective tenants – for free.
$1,664/mo
Rent Zestimate®
Refinance and save
Refinancing to a lower rate could help reduce your monthly payments and save thousands over the life of the loan.
Explore your selling options
Work with a Zillow partner agent
Leverage their expertise and Zillow's premium Showcase listings to get your home seen by more buyers.
Get startedList with your own agent
Get your home in front of millions of buyers by listing it on Zillow.
Learn how to do itSell it yourself
Take full control of how buyers see your home on Zillow by listing For Sale by Owner (FSBO).
List your homeWhat's special
Historic charmScreened-in front porchNew deckCraftsman detailsUpstairs retreatNew roofHardwood floors
Zillow last checked:
Listing updated:
Listed by:
Amy Arndorfer 816-215-9731,
Premium Realty Group LLC,
Shannon Cox 816-217-4706,
Premium Realty Group LLC
Bought with:
Mahki Staten, 2025046663
Keller Williams KC North
Source: Heartland MLS as distributed by MLS GRID,MLS#: 2585167
Facts & features
Interior
Bedrooms & bathrooms
- Bedrooms: 4
- Bathrooms: 3
- Full bathrooms: 2
- 1/2 bathrooms: 1
Primary bedroom
- Features: Carpet, Ceiling Fan(s), Walk-In Closet(s)
- Level: First
- Dimensions: 20 x 9
Bedroom 2
- Features: Ceiling Fan(s), Wood Floor
- Level: Second
- Dimensions: 10 x 14
Bedroom 3
- Features: Ceiling Fan(s), Wood Floor
- Level: Second
- Dimensions: 13 x 8.5
Bedroom 4
- Features: Carpet
- Level: Second
- Dimensions: 12 x 14.5
Primary bathroom
- Features: Ceramic Tiles, Separate Shower And Tub
- Level: First
Bathroom 1
- Features: Ceramic Tiles, Shower Only
- Level: Second
Half bath
- Features: Ceramic Tiles
- Level: First
Kitchen
- Features: Ceramic Tiles, Granite Counters, Kitchen Island, Pantry
- Level: First
- Dimensions: 14 x 13
Laundry
- Features: Ceramic Tiles
- Level: First
Living room
- Features: Ceiling Fan(s), Wood Floor
- Level: First
- Dimensions: 23 x 14
Other
- Features: Ceramic Tiles
- Level: First
Other
- Features: Ceiling Fan(s), Wood Floor
- Level: First
- Dimensions: 14 x 10
Heating
- Natural Gas
Cooling
- Electric
Appliances
- Included: Dishwasher, Disposal, Microwave, Refrigerator, Stainless Steel Appliance(s)
- Laundry: In Basement, Main Level
Features
- Ceiling Fan(s), Kitchen Island, Pantry, Stained Cabinets, Walk-In Closet(s)
- Flooring: Carpet, Tile, Wood
- Windows: Skylight(s), Thermal Windows
- Basement: Interior Entry
- Has fireplace: No
Interior area
- Total structure area: 1,395
- Total interior livable area: 1,395 sqft
- Finished area above ground: 1,395
- Finished area below ground: 0
Property
Parking
- Total spaces: 4
- Parking features: Detached, Tandem
- Garage spaces: 4
Features
- Patio & porch: Deck, Screened
- Fencing: Metal,Partial
Lot
- Size: 10,672 Square Feet
- Features: City Lot
Details
- Additional structures: Garage(s)
- Parcel number: 038.0341002073.000
Construction
Type & style
- Home type: SingleFamily
- Architectural style: Craftsman,Traditional
- Property subtype: Single Family Residence
Materials
- Lap Siding, Stucco
- Roof: Composition
Condition
- Year built: 1910
Utilities & green energy
- Sewer: Public Sewer
- Water: Public
Community & HOA
Community
- Security: Smoke Detector(s)
- Subdivision: Other
HOA
- Has HOA: No
Location
- Region: Lexington
Financial & listing details
- Tax assessed value: $57,640
- Annual tax amount: $688
- Date on market: 11/5/2025
- Listing terms: Cash,Conventional,FHA,USDA Loan,VA Loan
- Ownership: Private
- Road surface type: Paved
Price history
| Date | Event | Price |
|---|---|---|
| 3/17/2026 | Sold | -- |
Source:  Heartland MLS as distributed by MLS GRID #2585167 Report a problem Heartland MLS as distributed by MLS GRID #2585167 Report a problem | ||
| 2/16/2026 | Contingent | $209,000$150/sqft |
Source: Heartland MLS as distributed by MLS GRID #2585167 Report a problem | ||
| 2/9/2026 | Pending sale | $209,000$150/sqft |
Source: Heartland MLS as distributed by MLS GRID #2585167 Report a problem | ||
| 1/21/2026 | Price change | $209,000-3.2%$150/sqft |
Source: Heartland MLS as distributed by MLS GRID #2585167 Report a problem | ||
| 12/10/2025 | Price change | $216,000-4.4%$155/sqft |
Source: Heartland MLS as distributed by MLS GRID #2585167 Report a problem | ||
| 11/5/2025 | Listed for sale | $226,000$162/sqft |
Source: Heartland MLS as distributed by MLS GRID #2585167 Report a problem | ||
Public tax history
| Year | Property taxes | Tax assessment |
|---|---|---|
| 2025 | $769 +11.9% | $10,951 +14% |
| 2024 | $688 +0.4% | $9,606 |
| 2023 | $685 | $9,606 +2.5% |
| 2022 | -- | $9,372 |
| 2021 | -- | $9,372 +1.2% |
| 2020 | -- | $9,260 |
| 2019 | -- | $9,260 |
| 2018 | -- | $9,260 |
| 2017 | -- | $9,260 -81.3% |
| 2016 | -- | $49,570 +0.5% |
| 2012 | -- | $49,340 |
Find assessor info on the county website
Neighborhood: 64067
Nearby homes
- $86,5002 bd1 ba944 sqft2107 Franklin Ave, Lexington, MO 64067Off Market

- $--2 bd1 ba840 sqft2115 Franklin Ave, Lexington, MO 64067Sold
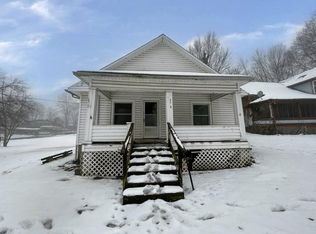
- $113,3001 bd1 ba1.1k sqft2101 Franklin Ave, Lexington, MO 64067Off Market
- $63,5402 bd1 ba1.3k sqft2110 South St, Lexington, MO 64067Off Market
- $--2 bd3 ba2.4k sqft2118 South St, Lexington, MO 64067Sold
- $182,4003 bd2 ba1.6k sqft2106 South St, Lexington, MO 64067Off Market
- $222,1006 bd3 ba3.3k sqft2102 South St, Lexington, MO 64067Off Market
- $116,9002 bd1 ba1k sqft2124 South St, Lexington, MO 64067Off Market
Nearby schools
GreatSchools rating
- 5/10Leslie Bell Elementary SchoolGrades: PK-4Distance: 0.2 mi
- 2/10Lexington Middle SchoolGrades: 5-8Distance: 0.8 mi
- 2/10Lexington High SchoolGrades: 9-12Distance: 0.7 mi
Schools provided by the listing agent
- High: Lexington
Source: Heartland MLS as distributed by MLS GRID. This data may not be complete. We recommend contacting the local school district to confirm school assignments for this home.
Get a cash offer in 3 minutes
Find out how much your home could sell for in as little as 3 minutes with a no-obligation cash offer.
Estimated market value
$210,800
Get a cash offer in 3 minutes
Find out how much your home could sell for in as little as 3 minutes with a no-obligation cash offer.
Estimated market value
$210,800
- Missouri
- Lafayette County
- Lexington
- 64067
- 2111 Franklin Ave
Nearby cities
Nearby zip codes
Other Lexington Topics
