Skip main navigation
Off market
  • $2,067,600

    2111 Franklin St #Penthouse, San Francisco, CA 94109

    2beds
    2,300sqft
    Condominium
    Built in 1980
    -- sqft lot
    $2,067,600 Zestimate®
    $899/sqft
    $7,687 Estimated rent

    Home value

    $2,067,600

    $1.70M - $2.54M

    $7,687/mo

    Zestimate® history
    Loading
    Loading...

    Owner options

    List your home for rent

    $7,687/mo

    Rent Zestimate®

    Find your next renter with Zillow Rental Manager. Plus, with online applications, you can quickly screen prospective tenants – for free.

    Learn more

    $7,687/mo

    Rent Zestimate®

    Refinance and save

    $14,020/mo

    Est. payment

    Refinancing to a lower rate could help reduce your monthly payments and save thousands over the life of the loan.

    See today's rates

    $14,020/mo

    Est. payment

    Explore your selling options

    Work with a Zillow partner agent

    Leverage their expertise and Zillow's premium Showcase listings to get your home seen by more buyers.

    Get started

    List with your own agent

    Get your home in front of millions of buyers by listing it on Zillow.

    Learn how to do it

    Sell it yourself

    Take full control of how buyers see your home on Zillow by listing For Sale by Owner (FSBO).

    List your home

    What's special

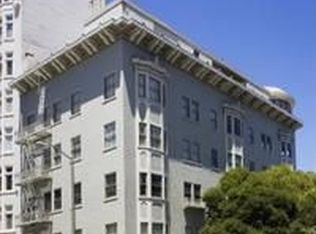
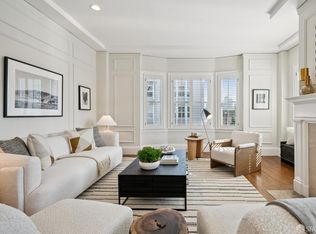
    Full top-floor contemporary penthouse exudes both charm/sophistication and boasts many unique architecturally innovative design features. Featuring 2 br/2 ba plus a den, formal dining room & a 25 foot circular-shaped living room and a hallway ceiling that is illuminated under a fully motorized retractable skylight. Each room opens up onto a terrace and has recessed lighting, hardwood floors, and high ceilings. The kitchen, which has a large nook for breakfast, and bathrooms are all clad with richly colored, Rosatica marble surfaces, modern appliances and solid brass fixtures. All cabinetry is custom and made of quarter-sawn white oak. Great Bay and City views, w/wood burning FP's, large terraces and direct elevator access into the unit!

    This property is off market, which means it's not currently listed for sale or rent on Zillow. This may be different from what's available on other websites or public sources.
    Zillow last checked:

    Listing updated:

    Listed by:

    Christopher S. Stafford DRE #01155105 415-528-6020,

    Paragon Real Estate Group,

    Terry P. Wright DRE #01185918 415-516-8325,

    Paragon Real Estate Group

    Bought with:

    OUT OF AREA OUT, DRE #88888888

    OUT OF AREA - NON MEMBER

    Source: SFAR,MLS#: 470391MLS LogoOriginating MLS: San Francisco Association of REALTORS

    Facts & features

    Interior

    Bedrooms & bathrooms
    • Bedrooms: 2
    • Bathrooms: 2
    • Full bathrooms: 2
    Rooms
    • Room types: Den
    Primary bedroom
    • Area: 0
    • Dimensions: 0 x 0
    Bedroom 1
    • Area: 0
    • Dimensions: 0 x 0
    Bedroom 2
    • Area: 0
    • Dimensions: 0 x 0
    Bedroom 3
    • Area: 0
    • Dimensions: 0 x 0
    Bedroom 4
    • Area: 0
    • Dimensions: 0 x 0
    Bathroom
    • Features: Marble, Shower Stall(s), Tub
    Dining room
    • Features: Formal Room
    • Level: Main
    • Area: 0
    • Dimensions: 0 x 0
    Family room
    • Level: Main
    • Area: 0
    • Dimensions: 0 x 0
    Kitchen
    • Features: Breakfast Room, Marble Counter, Skylight(s)
    • Level: Main
    • Area: 0
    • Dimensions: 0 x 0
    Living room
    • Features: Deck Attached, View
    • Level: Main
    • Area: 0
    • Dimensions: 0 x 0
    Heating
    • Baseboard, Radiant
    Appliances
    • Included: Dishwasher, Disposal
    • Laundry: Laundry Closet
    Features
    • Flooring: Carpet, Parquet, Wood
    • Number of fireplaces: 2
    • Fireplace features: Gas, Living Room, Master Bedroom
    Interior area
    • Total structure area: 2,300
    • Total interior livable area: 2,300 sqft

    Property

    Parking
    • Total spaces: 1
    • Parking features: Inside Entrance, Side By Side, On Site
    • Has garage: Yes
    Accessibility
    • Accessibility features: Accessible Elevator Installed
    Features
    • Entry location: Penthouse(s)
    • Has view: Yes
    • View description: Bay, City Lights, Panoramic
    • Has water view: Yes
    • Water view: Bay
    Details
    • Parcel number: 0593068
    • Zoning: RM3

    Construction

    Type & style
    • Home type: Condo
    • Architectural style: Contemporary
    • Property subtype: Condominium
    • Attached to another structure: Yes
    Materials
    • Stucco
    Condition
    • Year built: 1980

    Community & HOA

    HOA
    • Has HOA: Yes
    • Services included: Maintenance Structure, Trash, Heat, Homeowners Insurance, Water
    • HOA fee: $900 monthly
    Location
    • Region: San Francisco
    • Elevation: 0

    Financial & listing details

    • Price per square foot: $899/sqft
    • Date on market: 5/4/2018
    • Cumulative days on market: 14 days
    • Total actual rent: 0

    Price history

    DateEventPrice
    6/25/2018Sold$3,100,000$1,348/sqft
    Source: SFAR #470391 Report a problem

    Public tax history

    Tax history is unavailable.

    Neighborhood: Pacific Heights

    Nearby schools

    GreatSchools rating
    Schools provided by the listing agent
    • District: San Francisco

    Source: SFAR. This data may not be complete. We recommend contacting the local school district to confirm school assignments for this home.

    Get a cash offer in 3 minutes
    Find out how much your home could sell for in as little as 3 minutes with a no-obligation cash offer.
    Estimated market value
    $2,067,600
    Get a cash offer in 3 minutes
    Find out how much your home could sell for in as little as 3 minutes with a no-obligation cash offer.
    Estimated market value
    $2,067,600